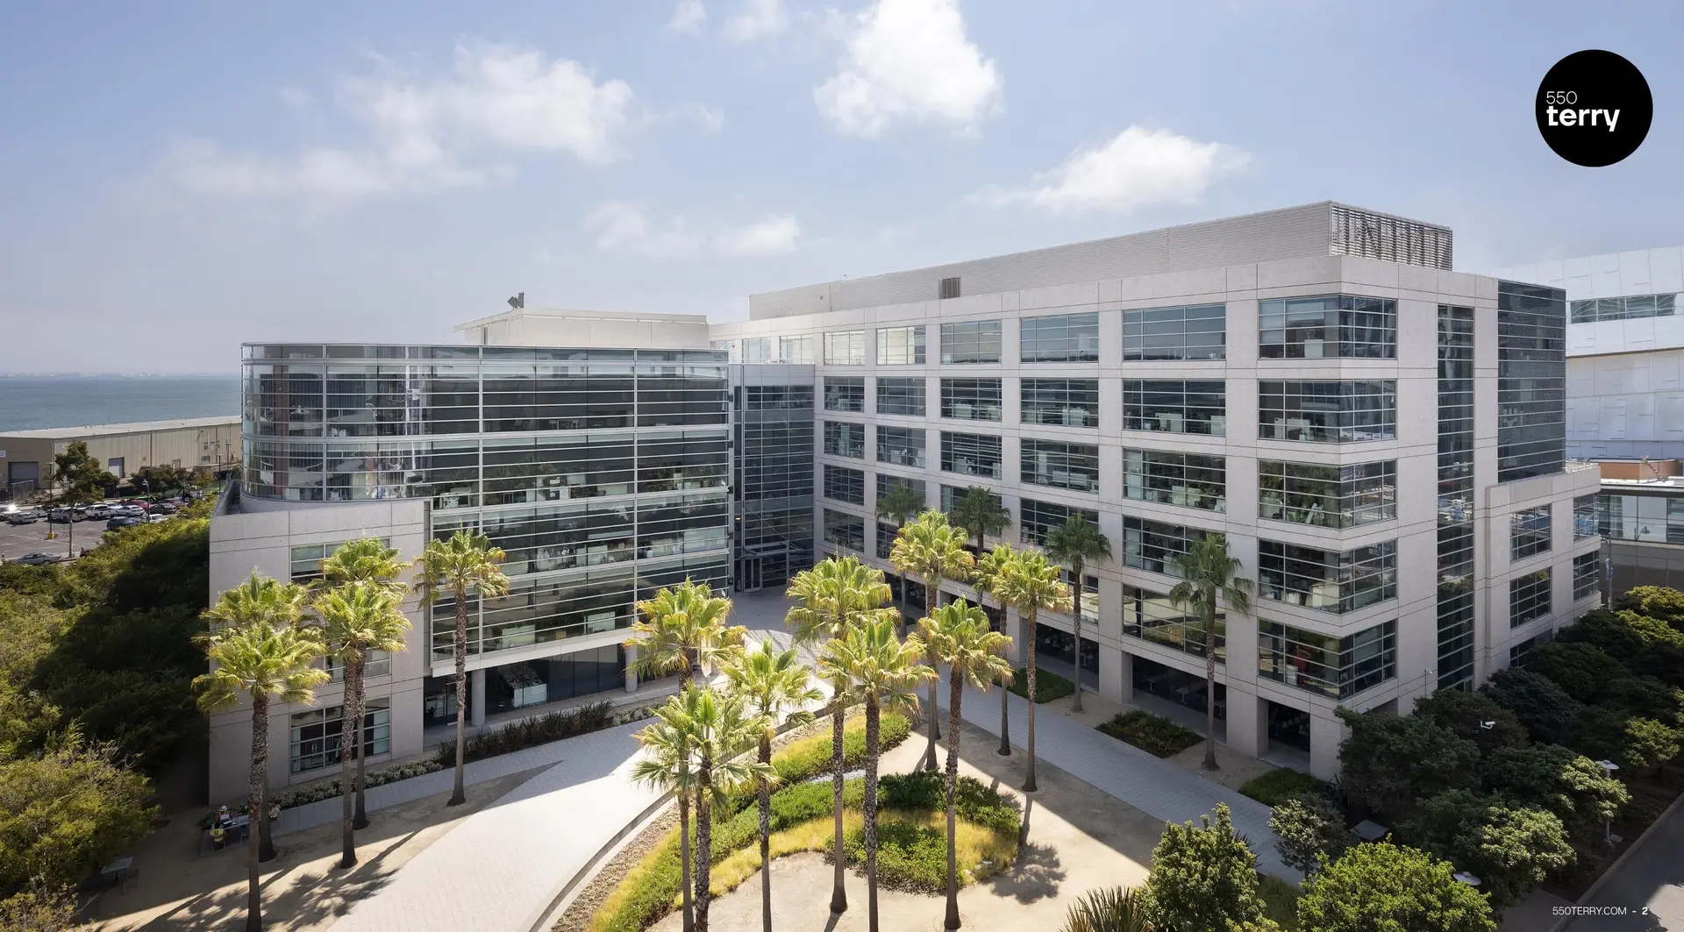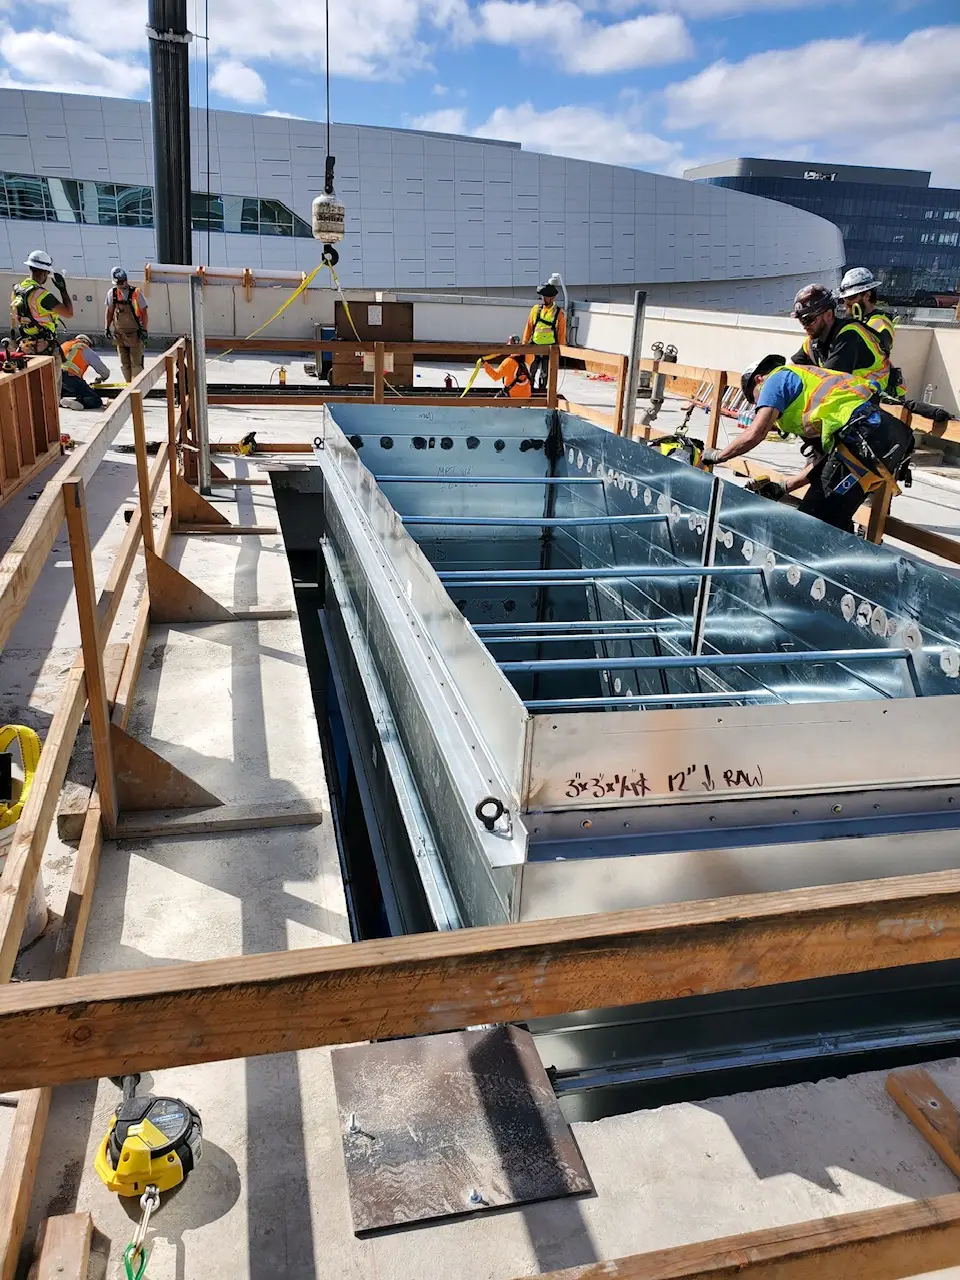
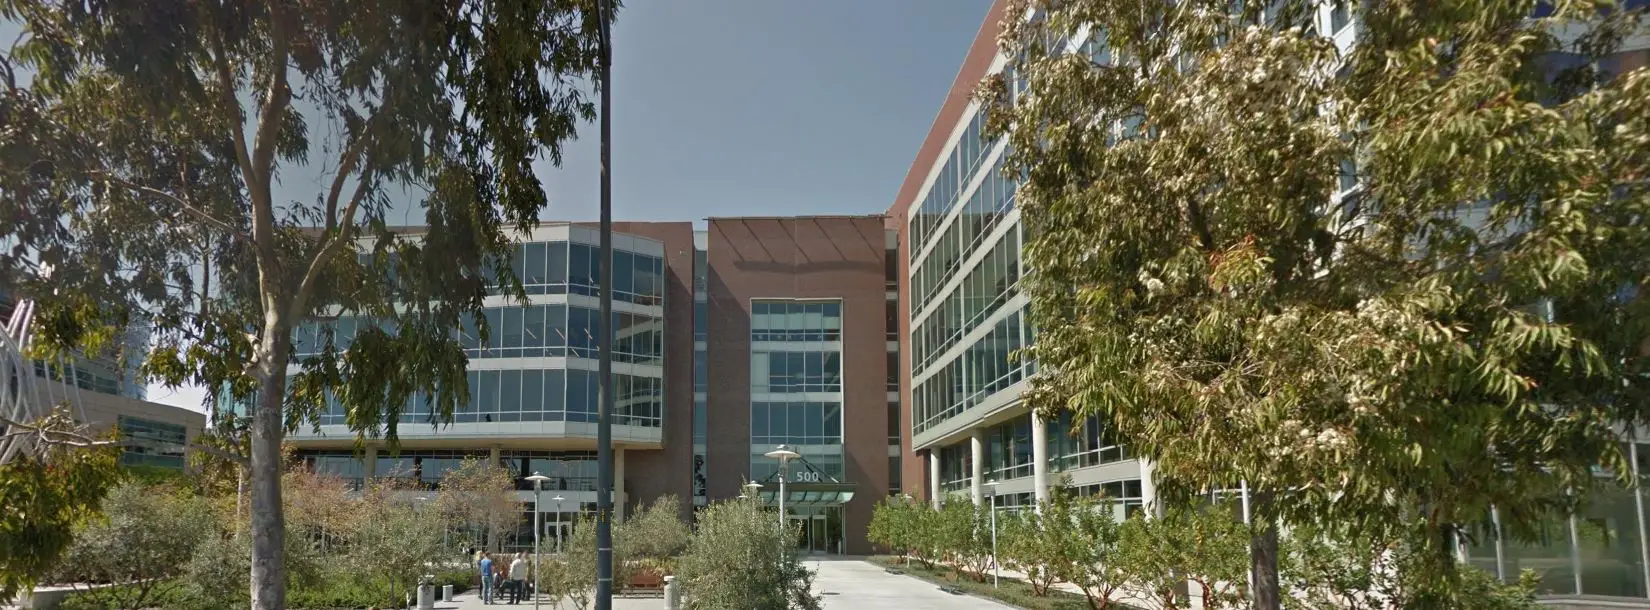
550 Terry A. Francois is a six-story office building that underwent extensive renovation and tenant improvement planning to accommodate a range of potential office and laboratory uses. The project evolved through multiple design iterations before ultimately transitioning to a single-tenant, full-building occupancy, requiring new mechanical systems to integrate seamlessly with portions of the existing concrete structure and infrastructure that remained in place.
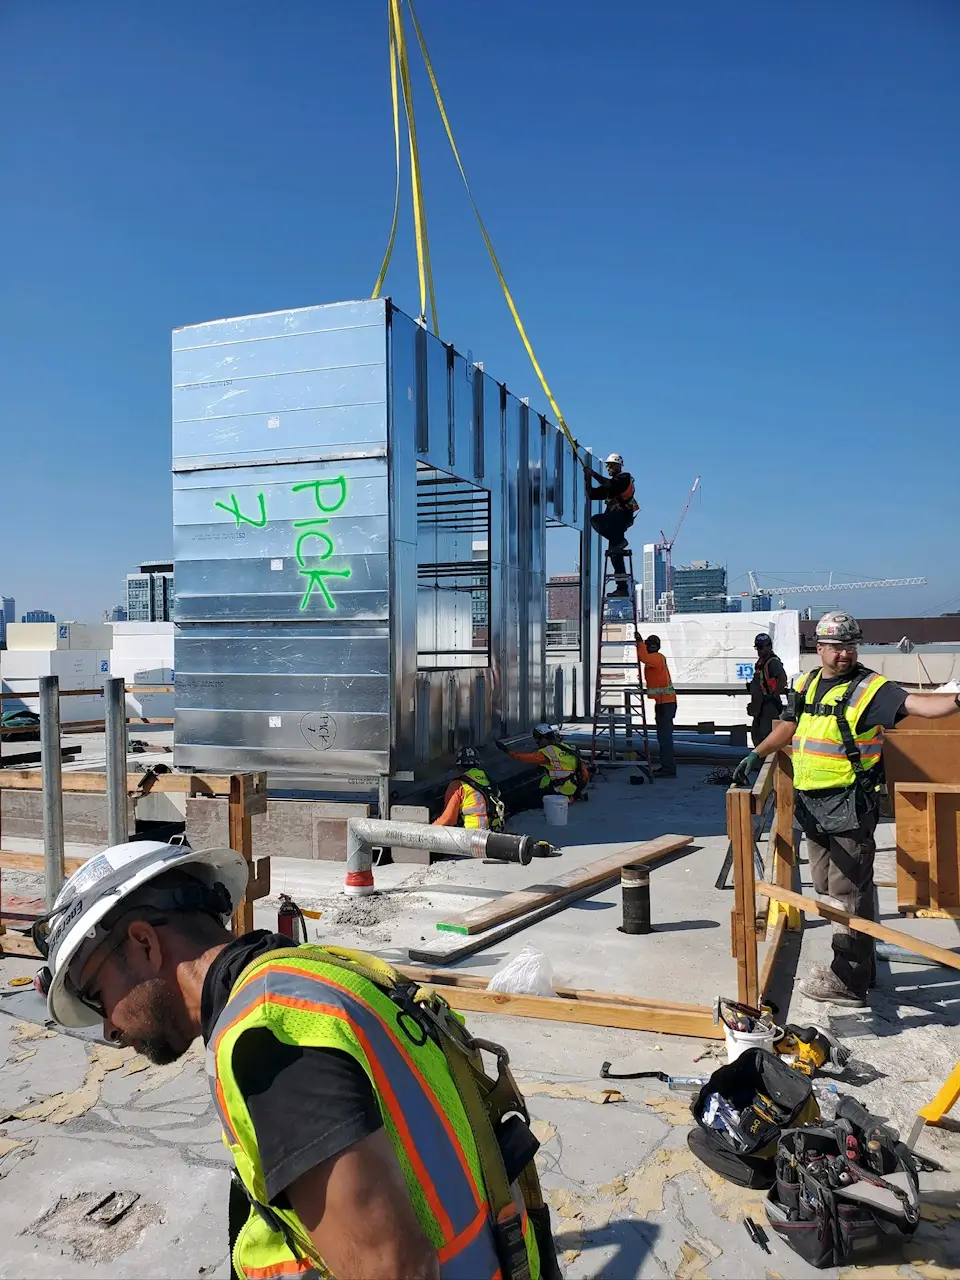
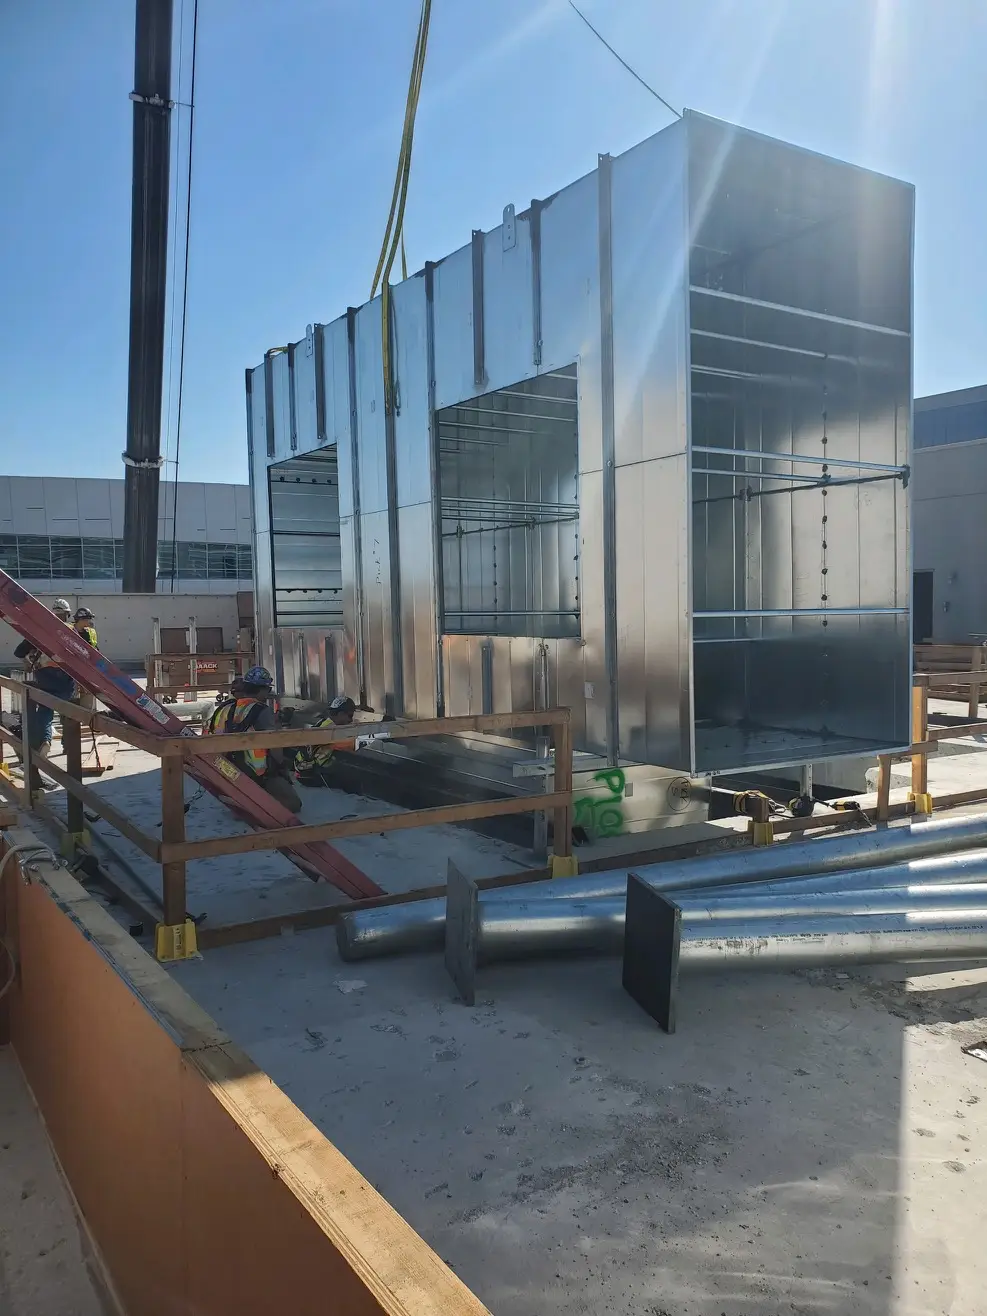
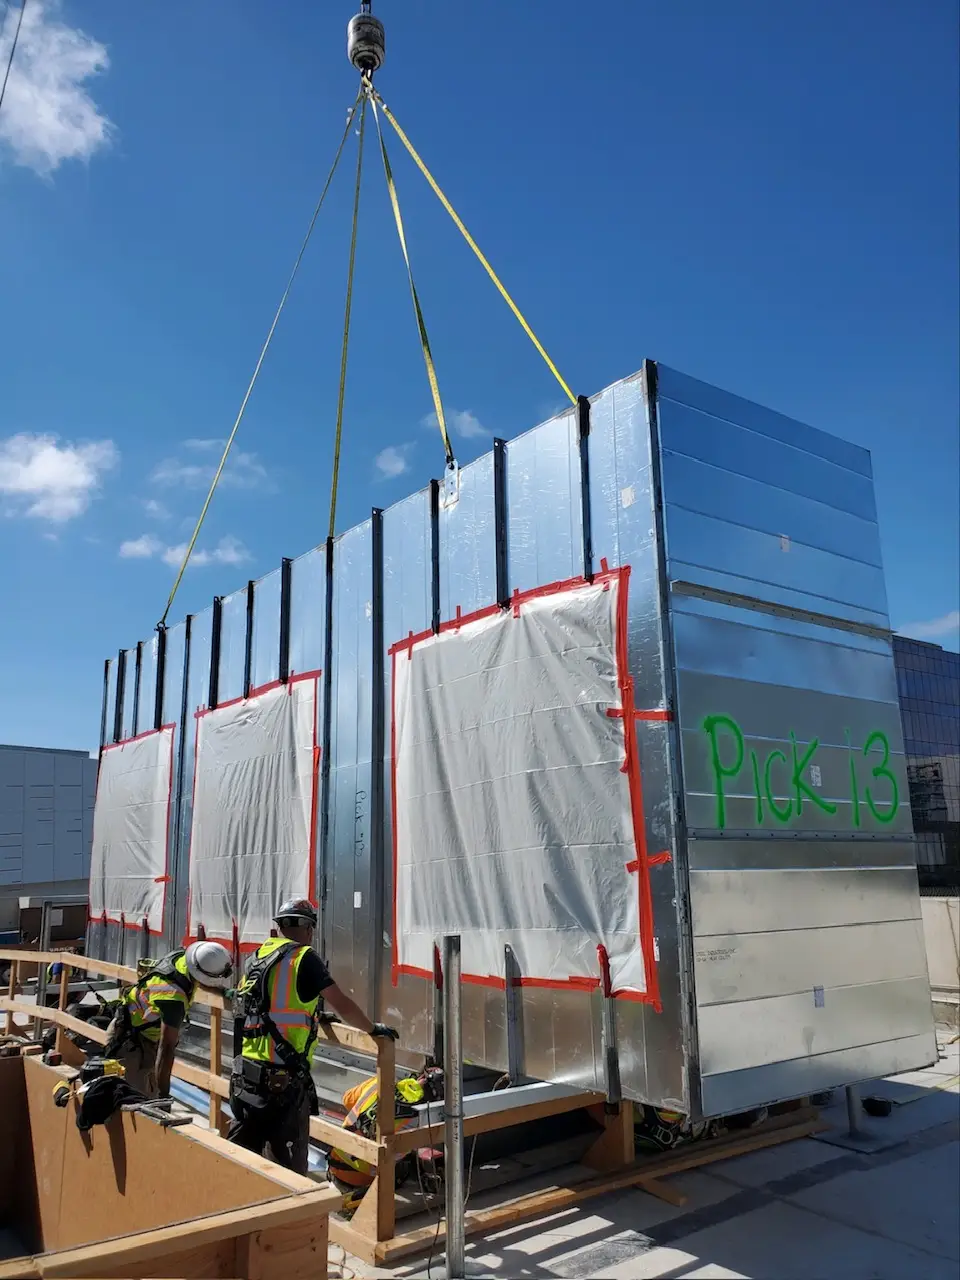
The building is served by three large air-handling units, including two 180,000 CFM 100% outside-air units serving the South Tower and one 150,000 CFM unit serving the North Tower. Central plant systems include two 660-ton chillers with paired cooling towers, three 6,000 MBH natural gas boilers, and a 250-ton secondary condenser water system providing 24/7 heating and cooling capacity. Extensive design, engineering, and value engineering optimized ductwork and piping routes while minimizing rework, and detailed installation sequencing accommodated weekend-only equipment hoisting restrictions associated with the building’s proximity to major sports venues.