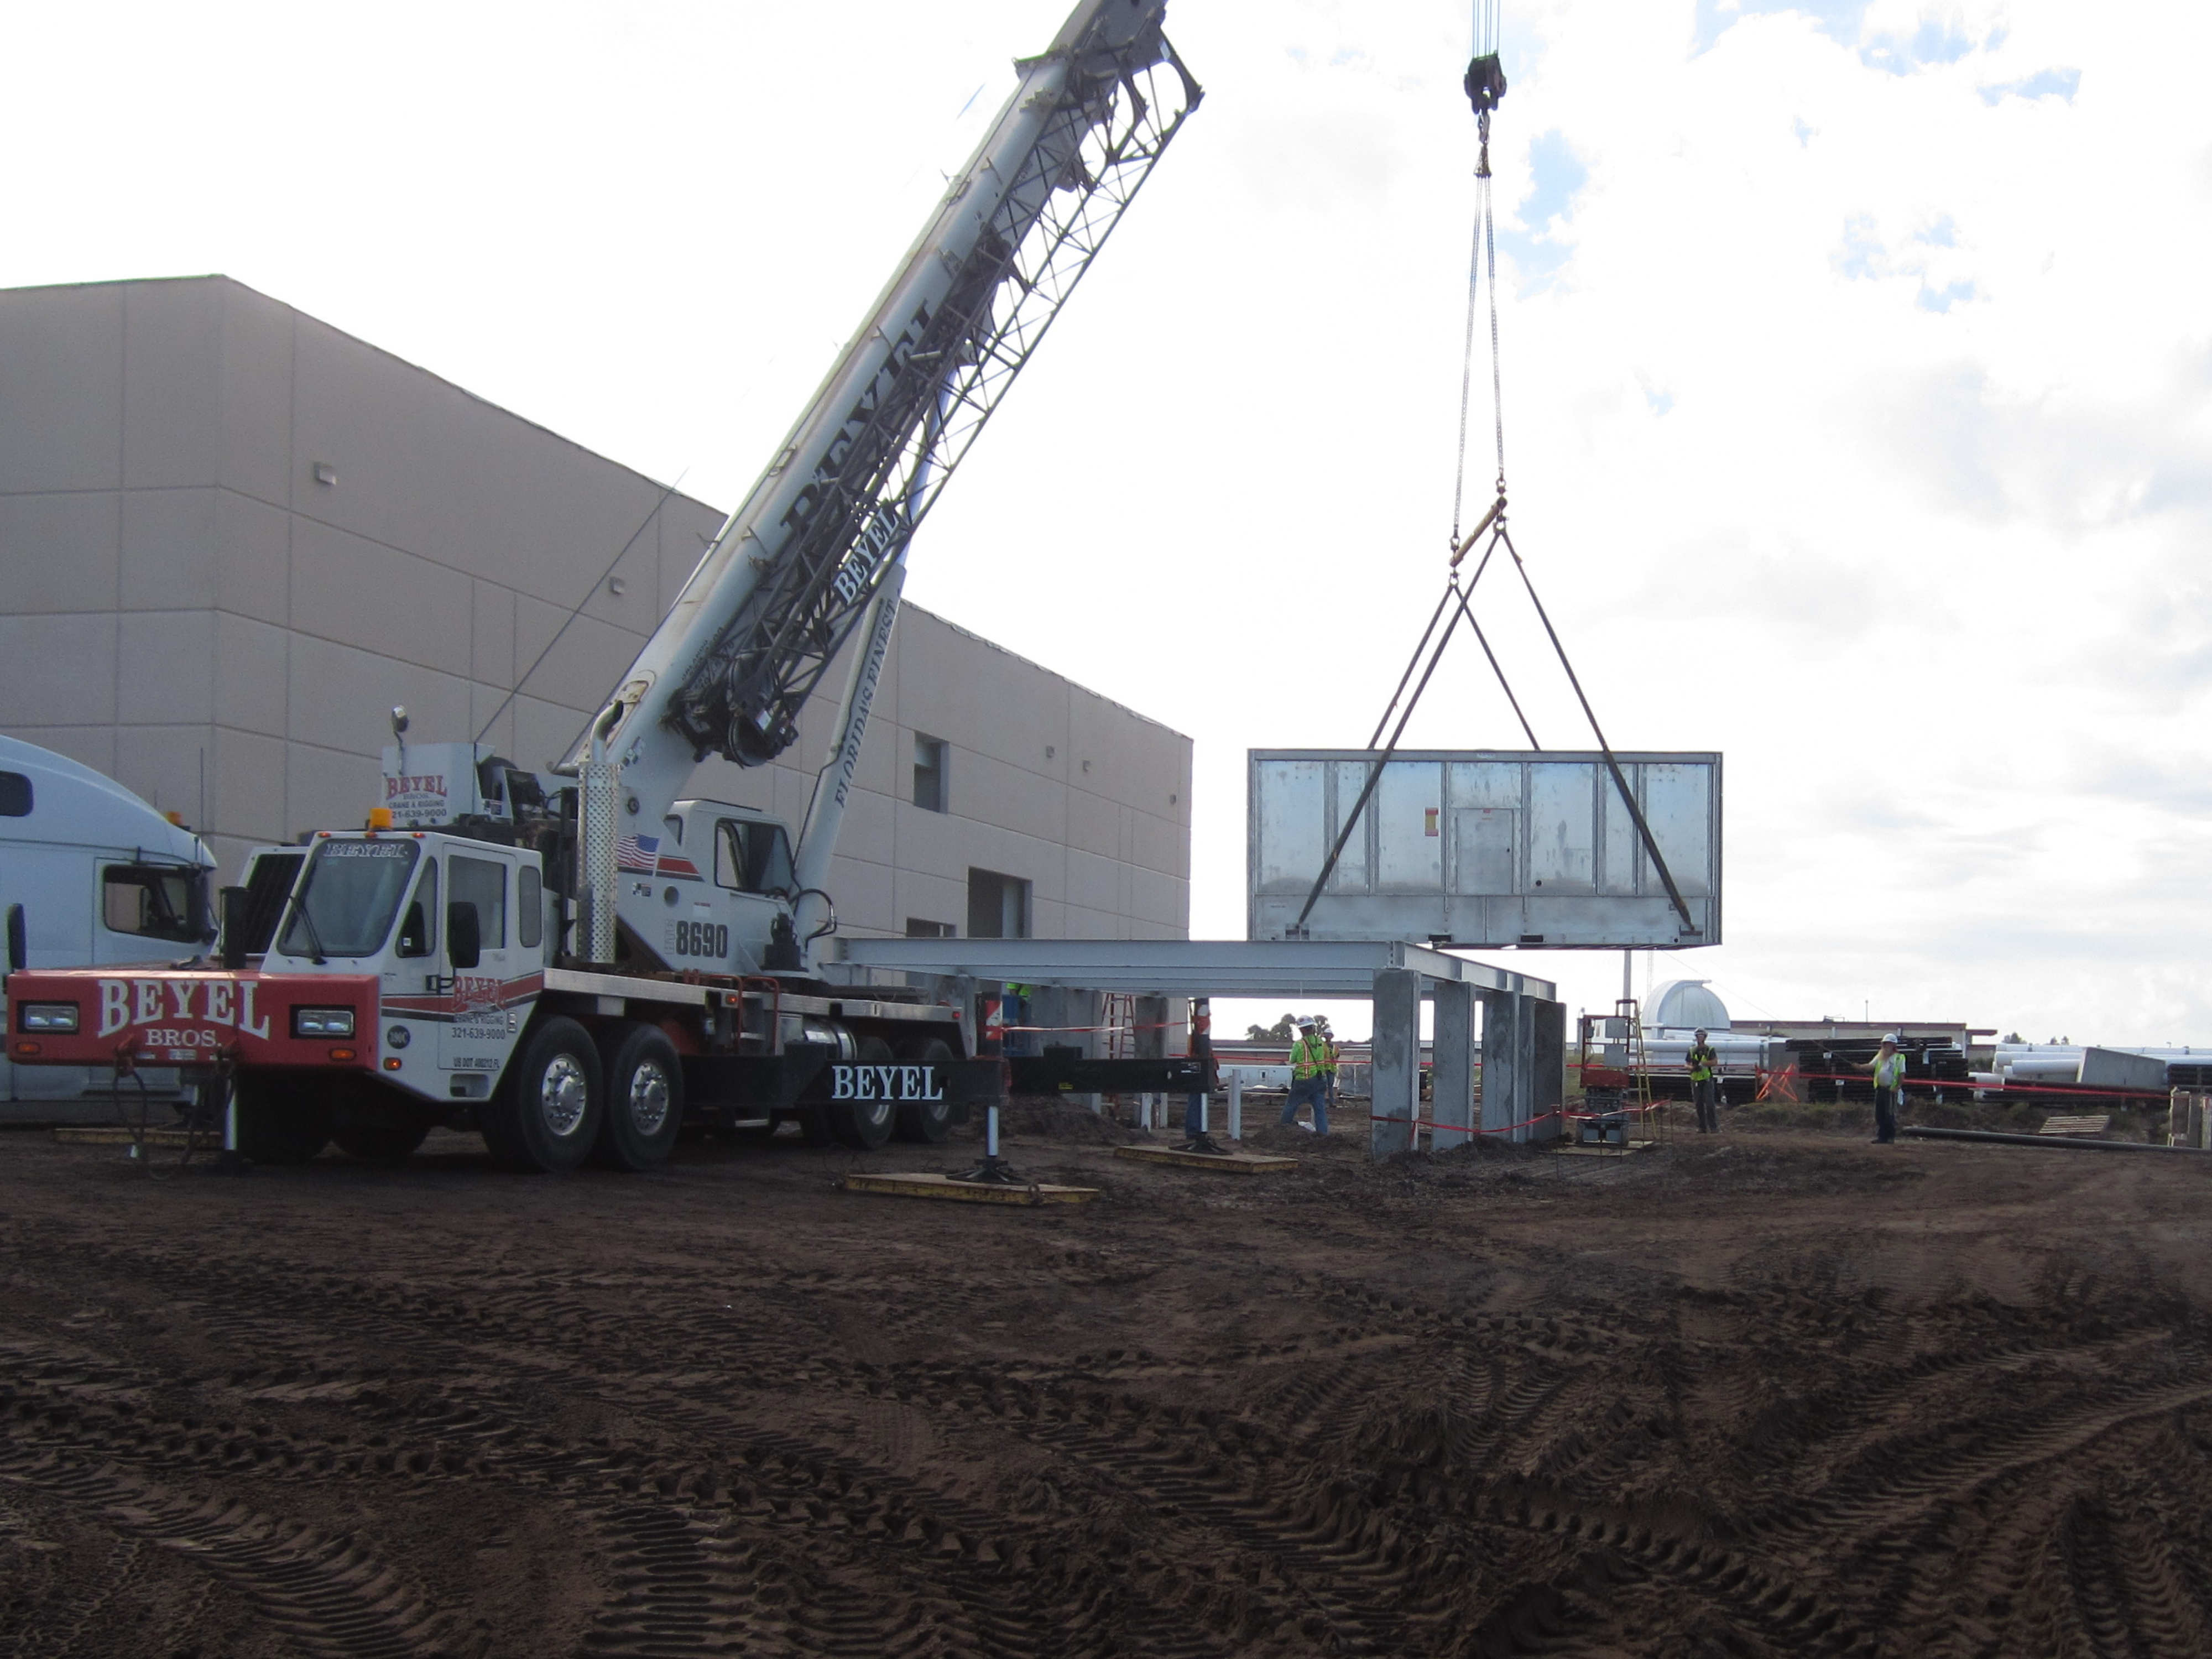

The Air Force Technical Applications Center Headquarters Campus at Patrick Air Force Base in Florida is an approximately 470,000-square-foot mission-critical complex developed to replace AFTAC’s aging 1950s-era facilities. The campus includes a 276,000-square-foot headquarters building, a 38,000-square-foot radiochemistry laboratory, an 18,500-square-foot central utility plant, and a five-story parking garage, along with specialized office, auditorium, data center, cleanroom, warehouse, and laboratory spaces supporting AFTAC’s nuclear treaty monitoring mission. Designed to meet stringent security and force-protection requirements, the campus was also engineered to withstand severe coastal weather conditions. The project earned the Design-Build Institute of America’s National Award of Merit, recognizing excellence in design-build delivery, teamwork, quality, cost, and schedule performance.
CMI provided engineering design services and installation of the mechanical systems while serving as the lead subcontractor in the coordination process. The headquarters utilizes rooftop and floor-by-floor air-handling systems with underfloor VAV distribution and perimeter reheat, while the data center incorporates in-rack chilled-water cooling. The central utility plant includes three 850-ton chillers with variable-frequency drives and N+1 redundancy. The radiochemistry laboratory contains 41 lab rooms with fume hoods, including nine perchloric exhaust hoods, along with three custom rooftop air-handling units providing 100% outside air. Specialized laboratory exhaust ductwork was internally coated with Halar, and both fume and general exhaust systems were designed with N+1 redundancy. Extensive BIM and AutoCAD coordination helped resolve conflicts among the project’s highly specialized building systems before construction.