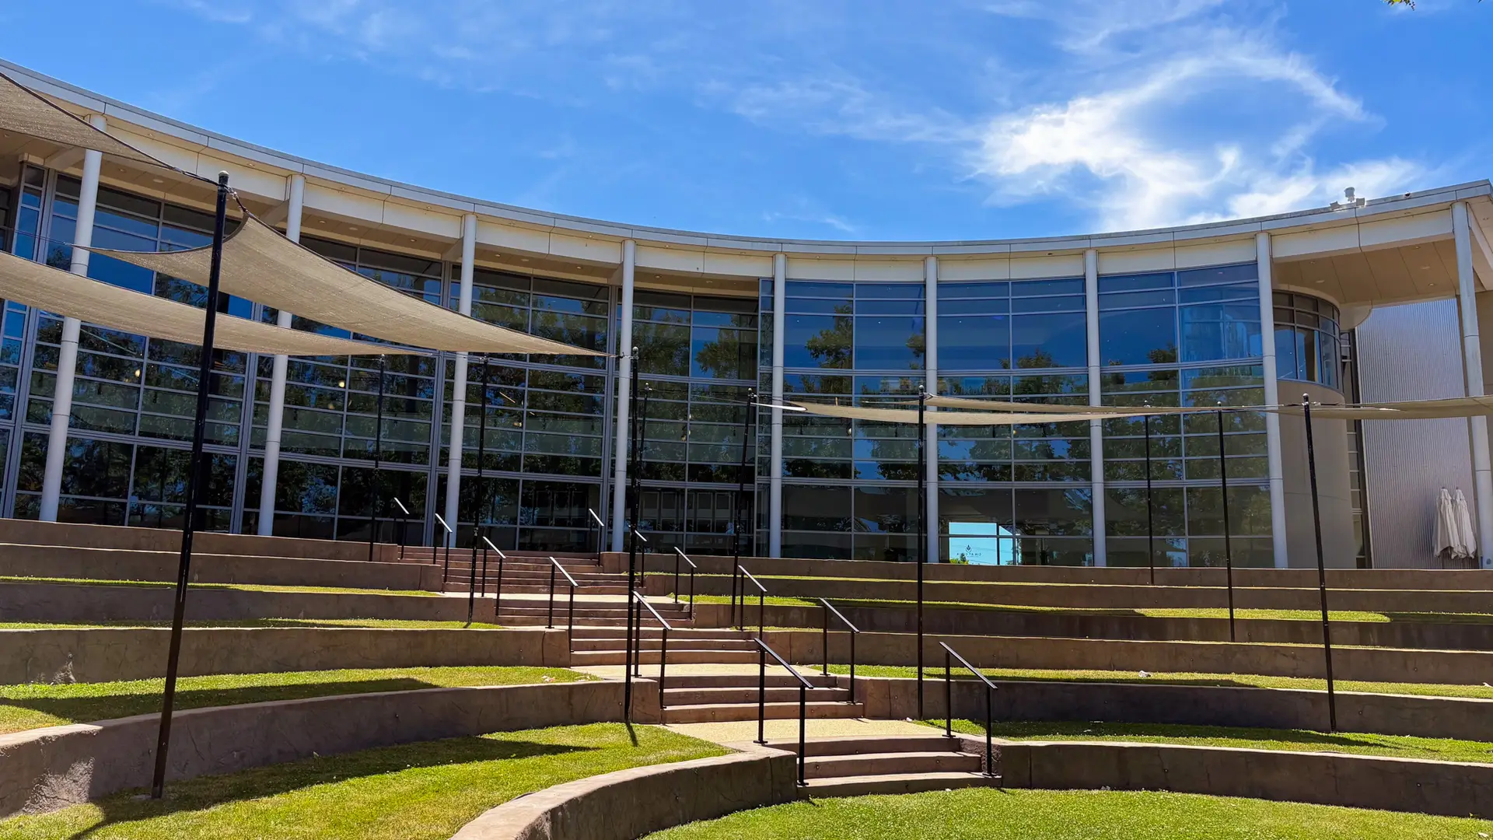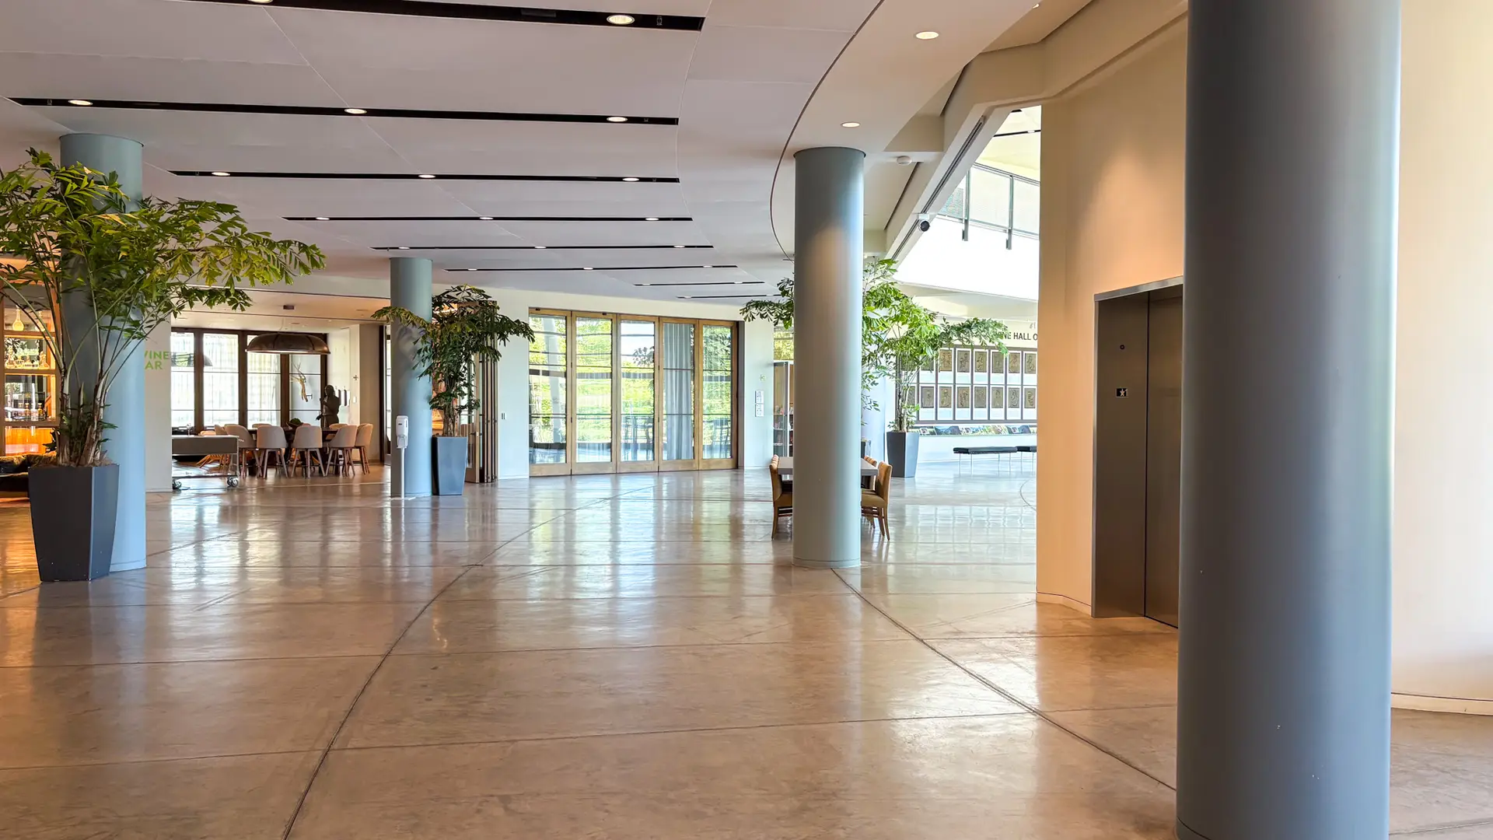
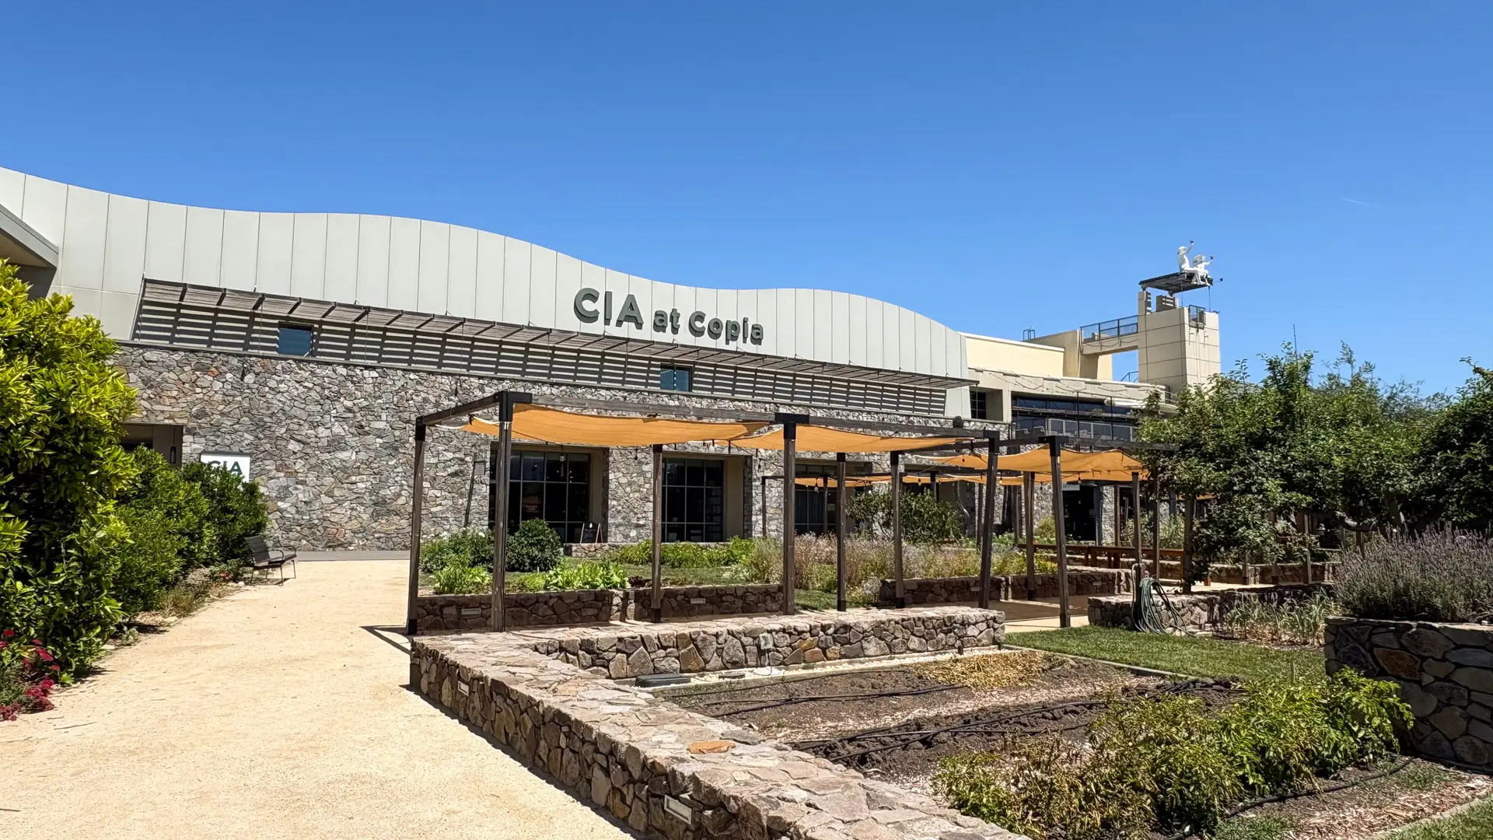
COPIA: The American Center for Wine, Food and the Arts was a 73,090-square-foot cultural and educational facility in Napa that brought together exhibition, entertainment, retail, and culinary experiences within a single destination. The campus included approximately 13,000 square feet of exhibition space, a 280-seat auditorium, an 80-seat demonstration kitchen, a full-service restaurant, retail areas, and event spaces supporting a wide range of educational programs and public gatherings. The combination of galleries, performance and presentation spaces, commercial food service, and visitor amenities created a highly varied building program with distinct operational and environmental requirements.
CMI delivered design-build mechanical systems supporting the facility’s exhibition areas, kitchens, restaurant, retail spaces, auditorium, and event environments. The HVAC system included a 400-ton primary/secondary chilled-water system, a 5,500 MBH heating-hot-water system, and seven independent custom VAV air-handling systems serving the different uses throughout the building. Approximately 10,000 square feet of the facility was conditioned through an underfloor air distribution system, while four independent variable-flow grease exhaust systems served the kitchens and restaurant. The mechanical design was tailored to the diverse demands of a facility combining public assembly, exhibition, food service, and retail functions under one roof.