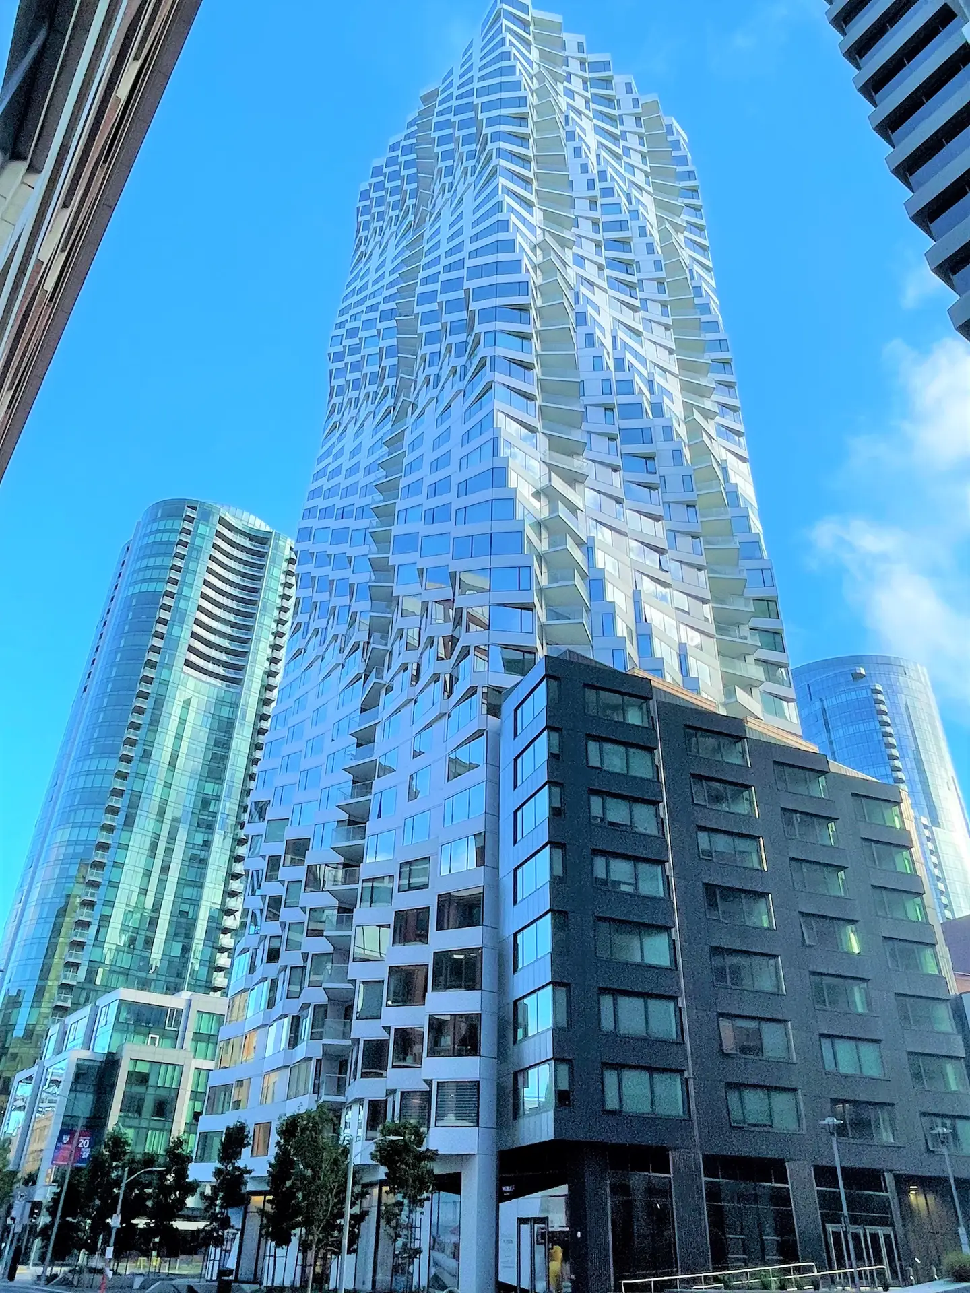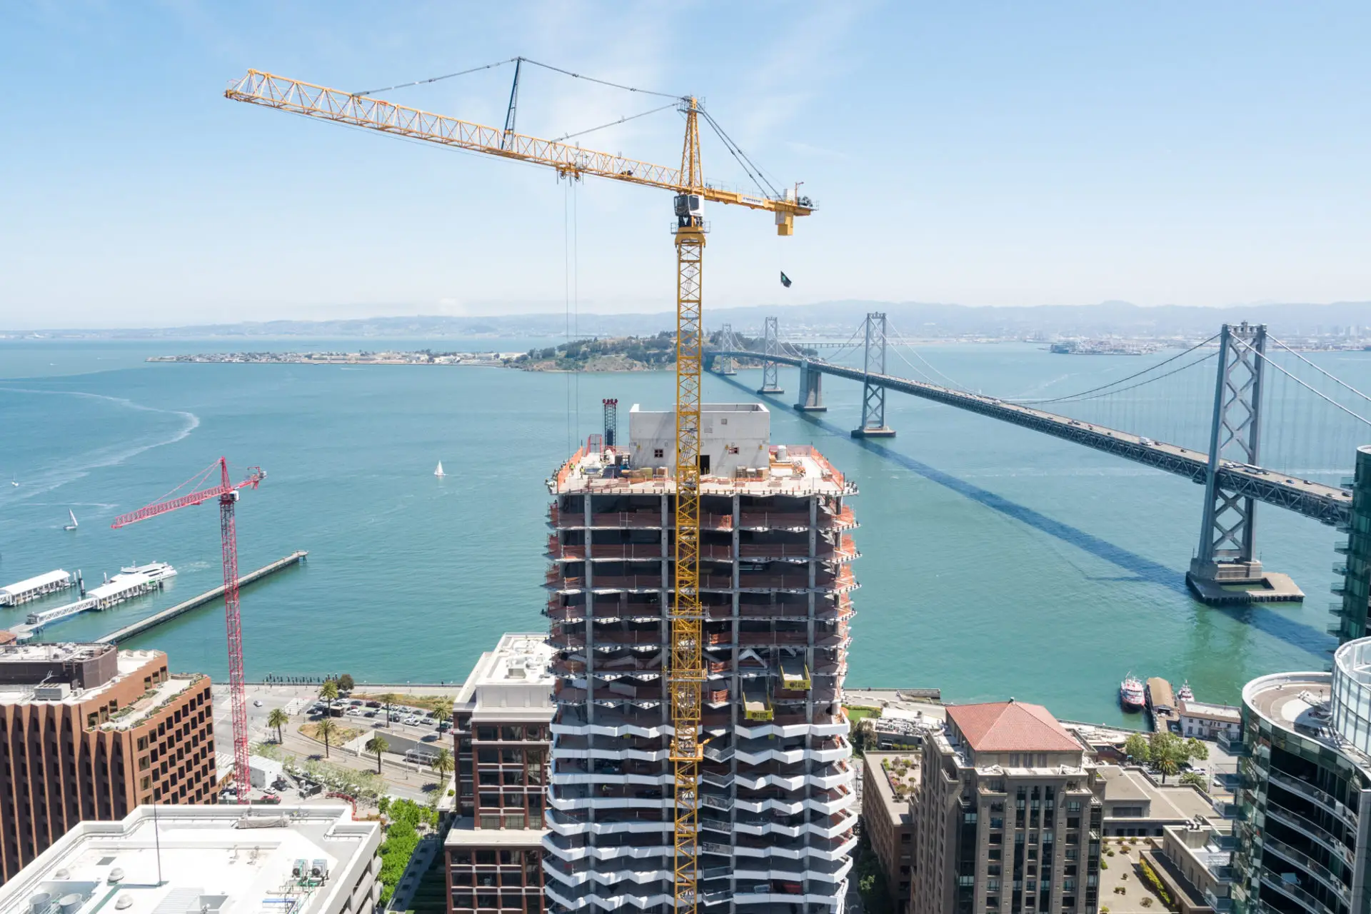
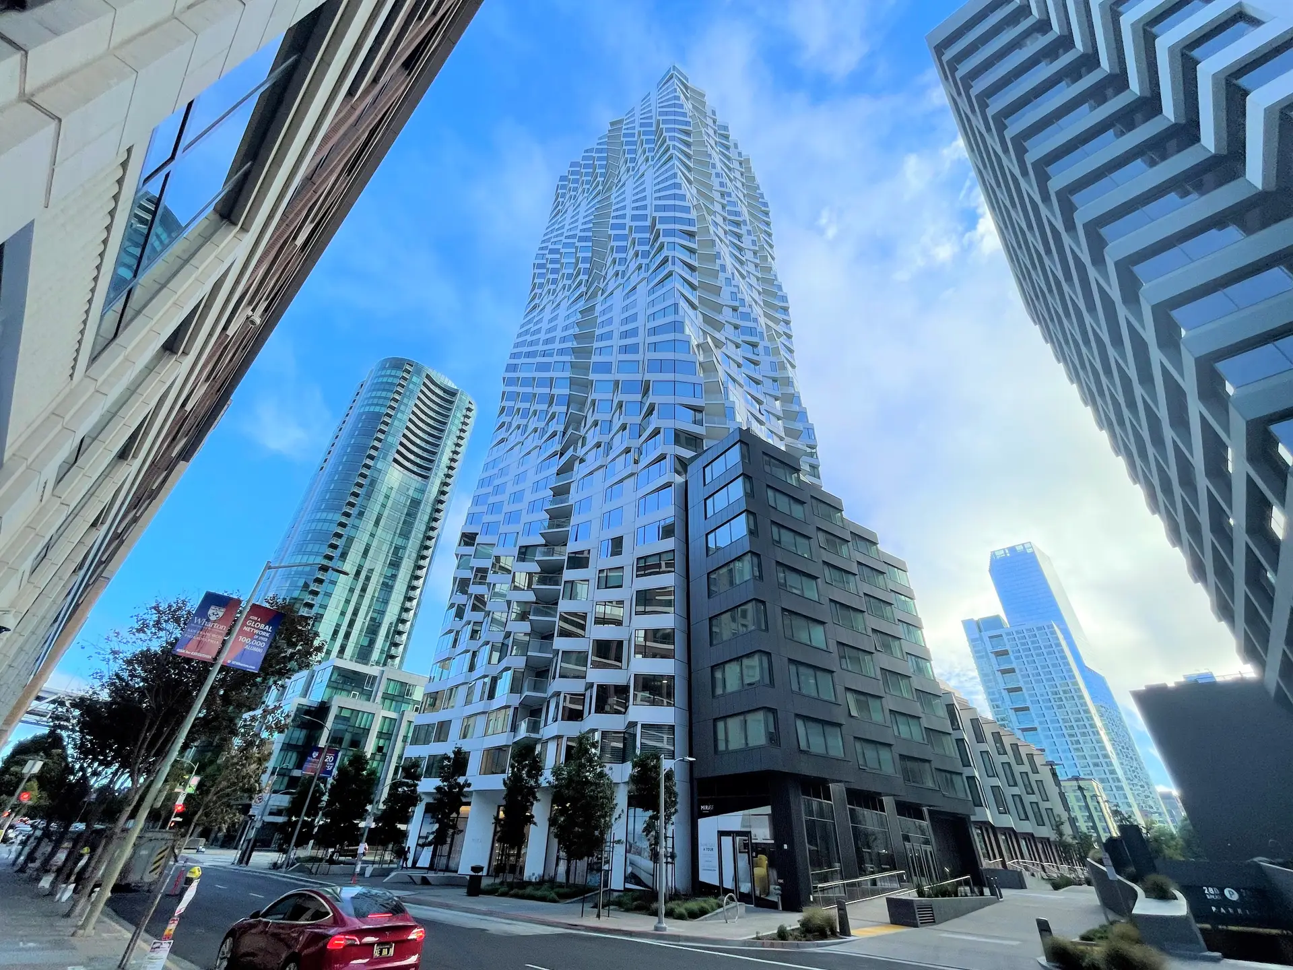
MIRA is a 40-story residential high-rise in San Francisco’s Transbay neighborhood featuring 392 residences across a tower, mid-rise podium, and low-rise townhome component. CMI’s project records identify a 405,000-square-foot scope that includes an eight-story podium building, four-story townhome structure, three levels of underground parking, amenity spaces on Levels 1 and 5, and future ground-floor retail space. The development is distinguished by its twisting façade, which reinterprets San Francisco’s traditional bay windows while providing expansive views, natural light, and fresh air throughout the residences. The completed project achieved LEED Gold certification.
CMI provided design-build HVAC services for the project, incorporating a variable refrigerant flow system to provide heating and cooling throughout the residential development. The VRF design utilizes heat recovery and eliminates the need for water-based heating and cooling distribution within the residential units, while condensate systems support the individual residences. CMI also utilized 3D AutoCAD and Navisworks during coordination, supporting the integration of mechanical systems within the complex high-rise structure, podium, parking garage, and amenity spaces.