Moffett Towers II
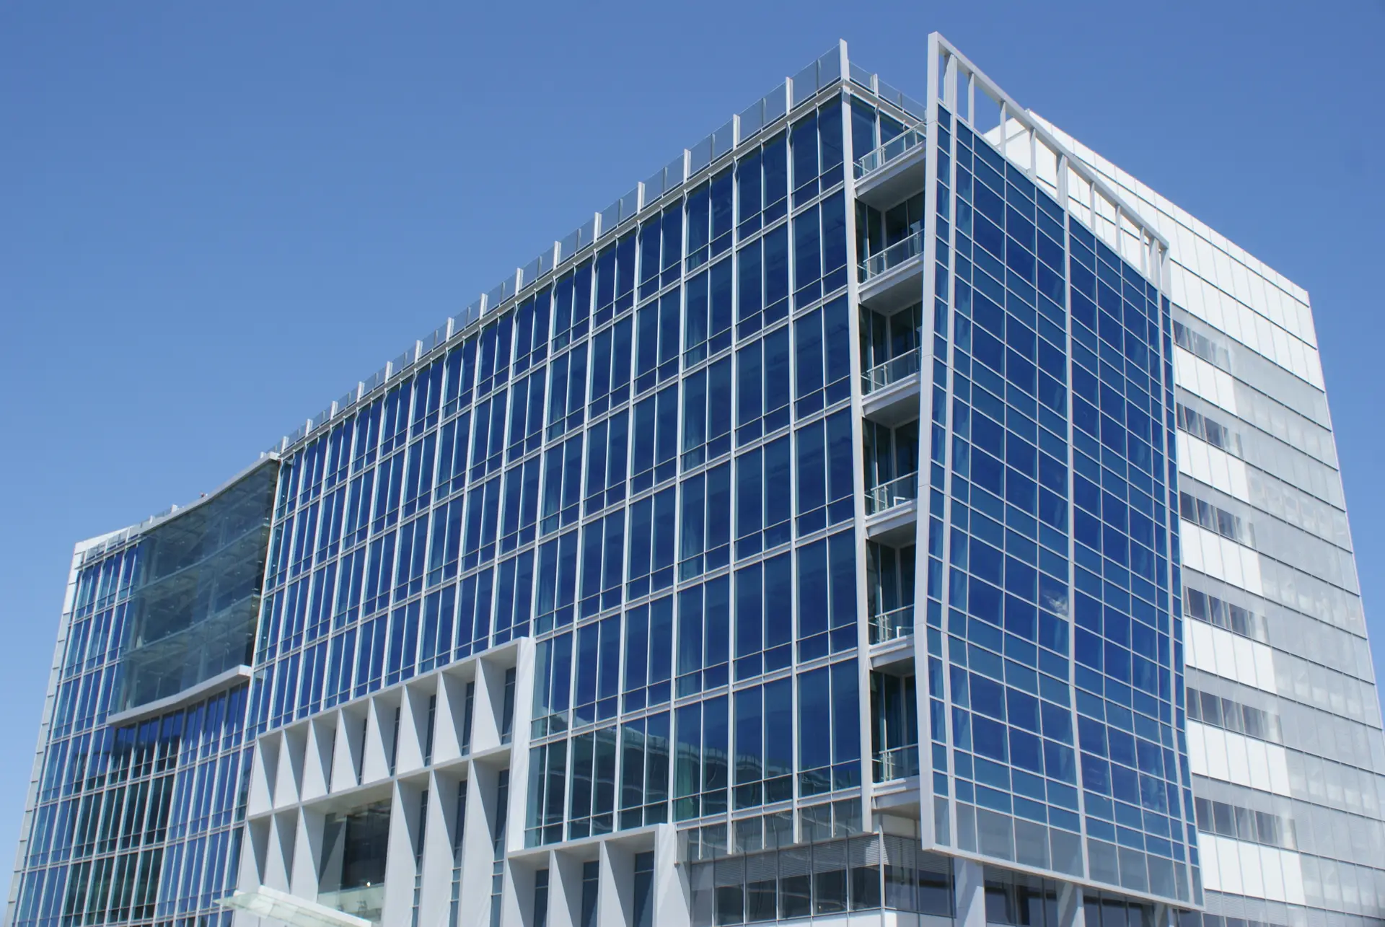
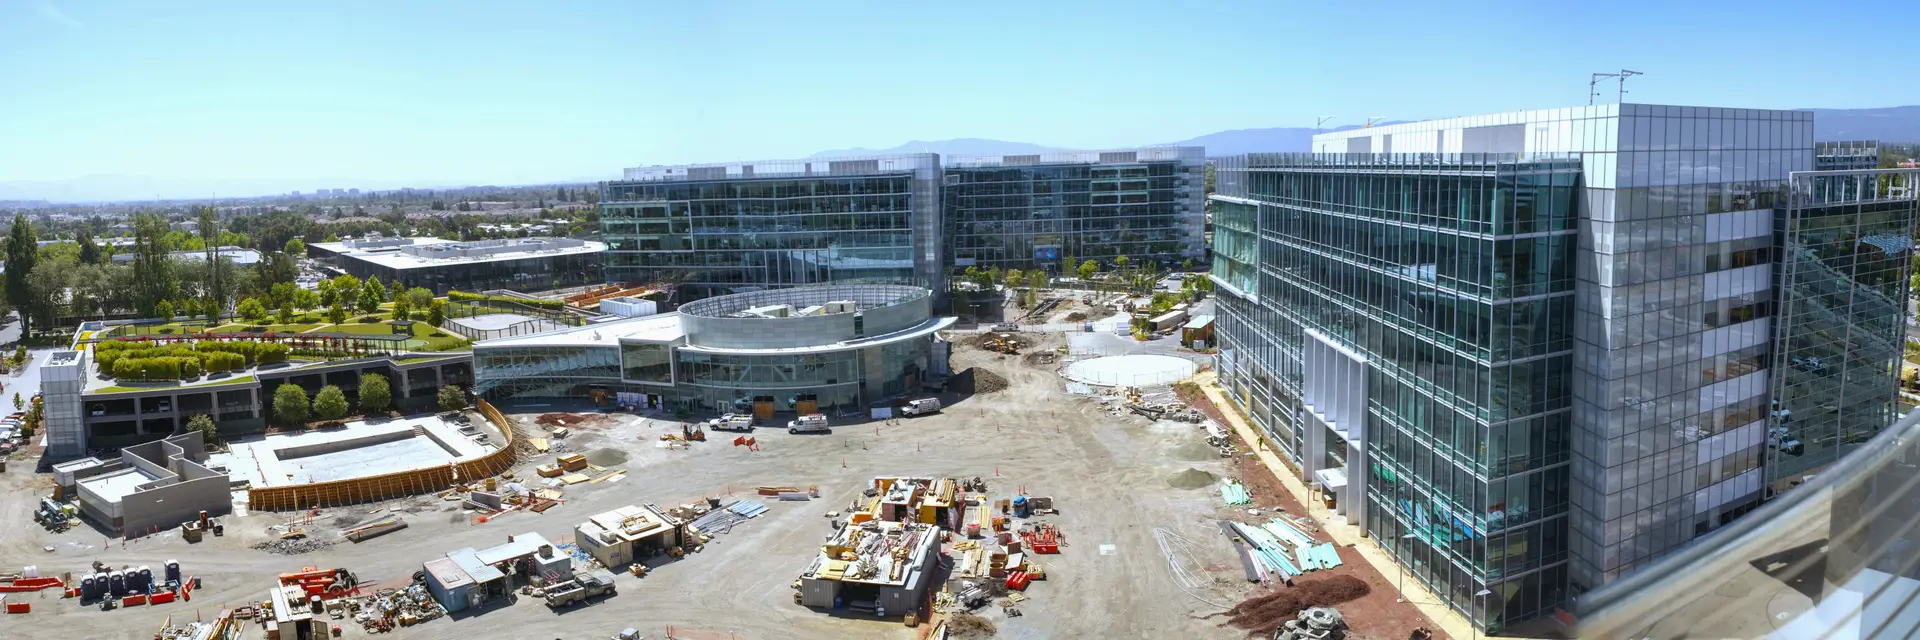
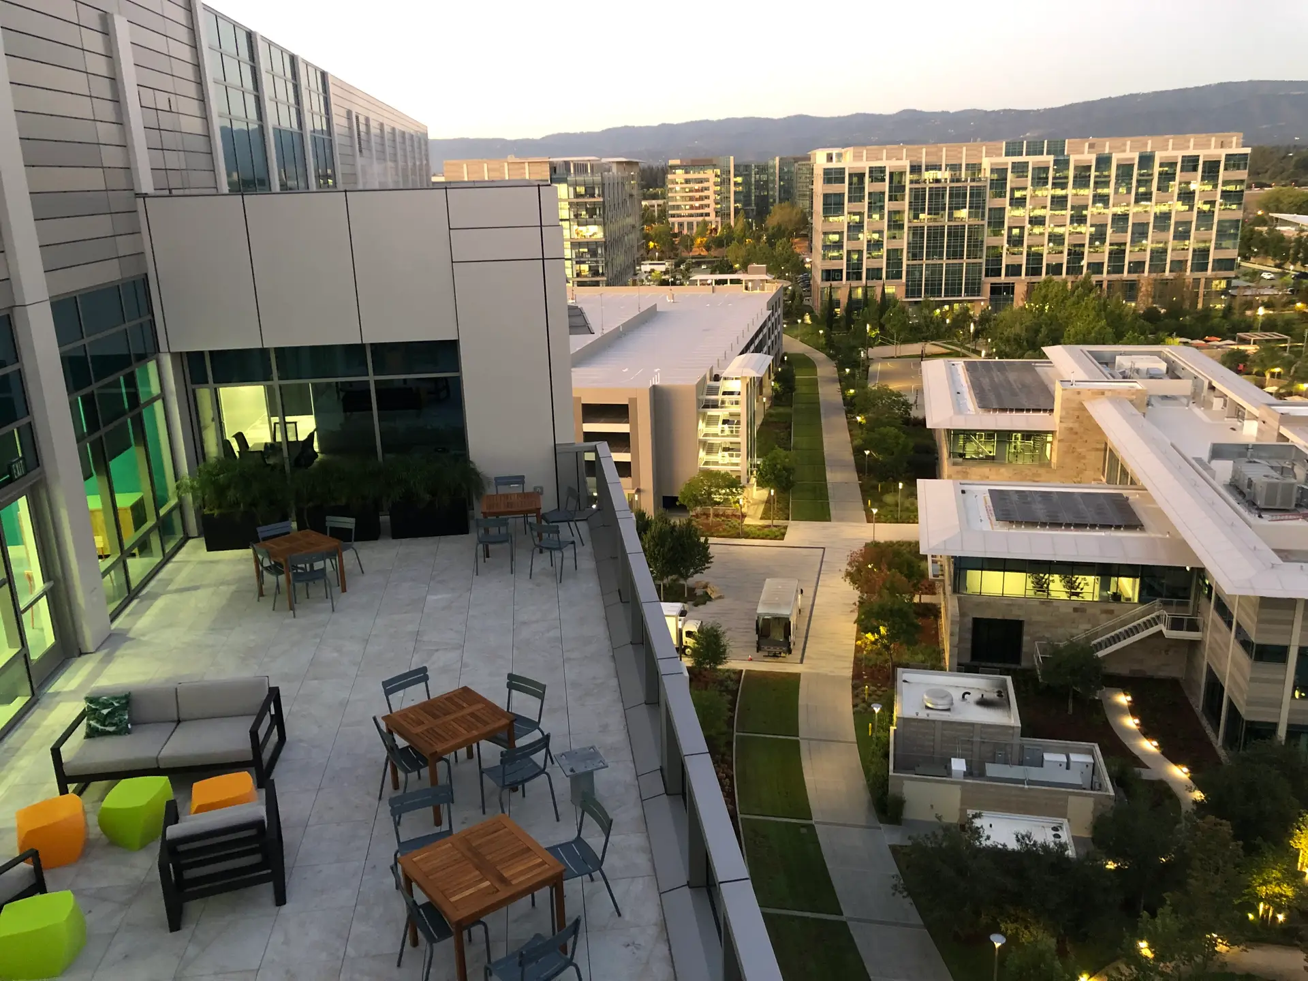
Moffett Towers II is a large-scale Class A office campus consisting of five eight-story warm-shell buildings totaling approximately 1.6 million square feet. The development also includes a 59,000-square-foot amenity building and two parking garages, each encompassing approximately 512,000 square feet, creating an expansive commercial campus designed to support a significant office population.
CMI served as the design-build mechanical and plumbing subcontractor for the project, providing systems supporting the campus’s office, amenity, and associated support spaces. The project required coordinated delivery across multiple buildings within a large, integrated development.
Moffett Gateway
Moffett Gateway is a 543,000-square-foot office campus consisting of two seven-story warm-shell buildings, a three-level parking garage, and a separate amenity building. The amenity building includes a 12,000-square-foot fitness center featuring locker rooms, group exercise rooms, saunas, and open exercise areas. The amenity tenant improvement achieved LEED CI Gold certification.
CMI served as the design-build mechanical subcontractor and was actively involved during preconstruction, working with the architect to develop the penthouse and shaft layouts while leading MEP coordination. This early collaboration helped integrate the mechanical infrastructure within the building design and coordinate systems across the office and amenity spaces.
Moffett Place
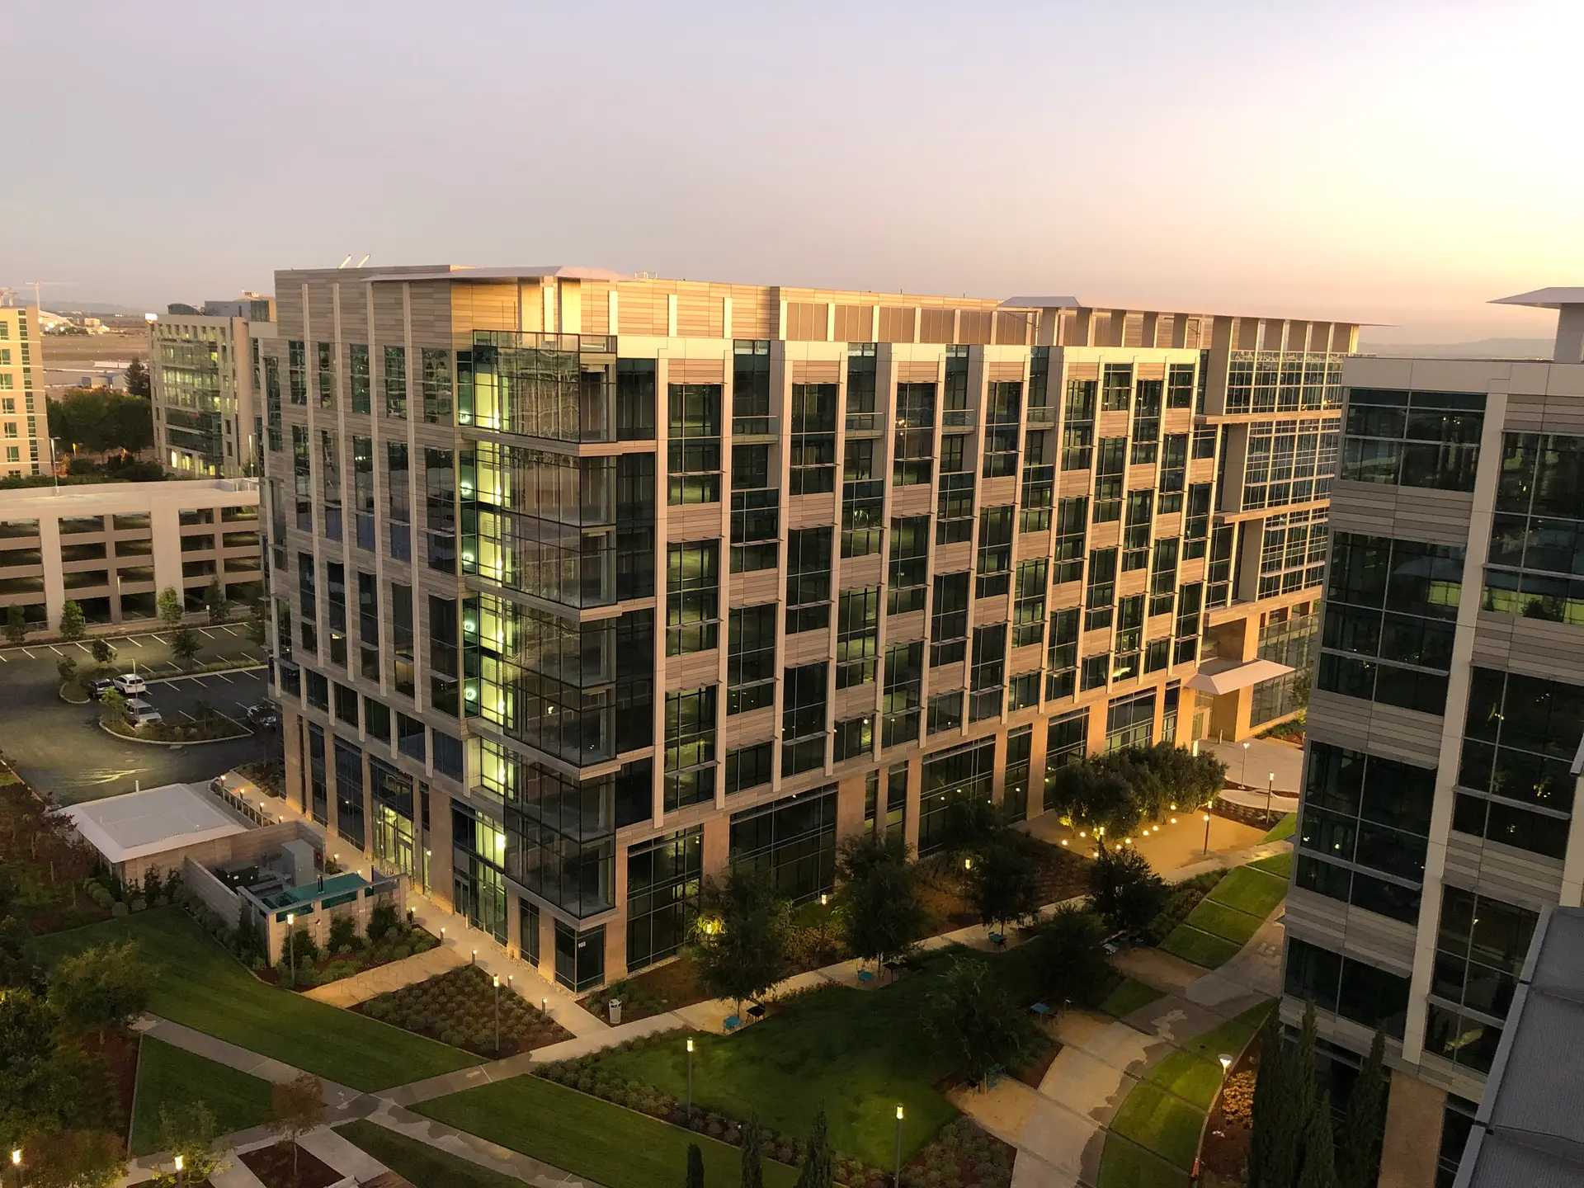
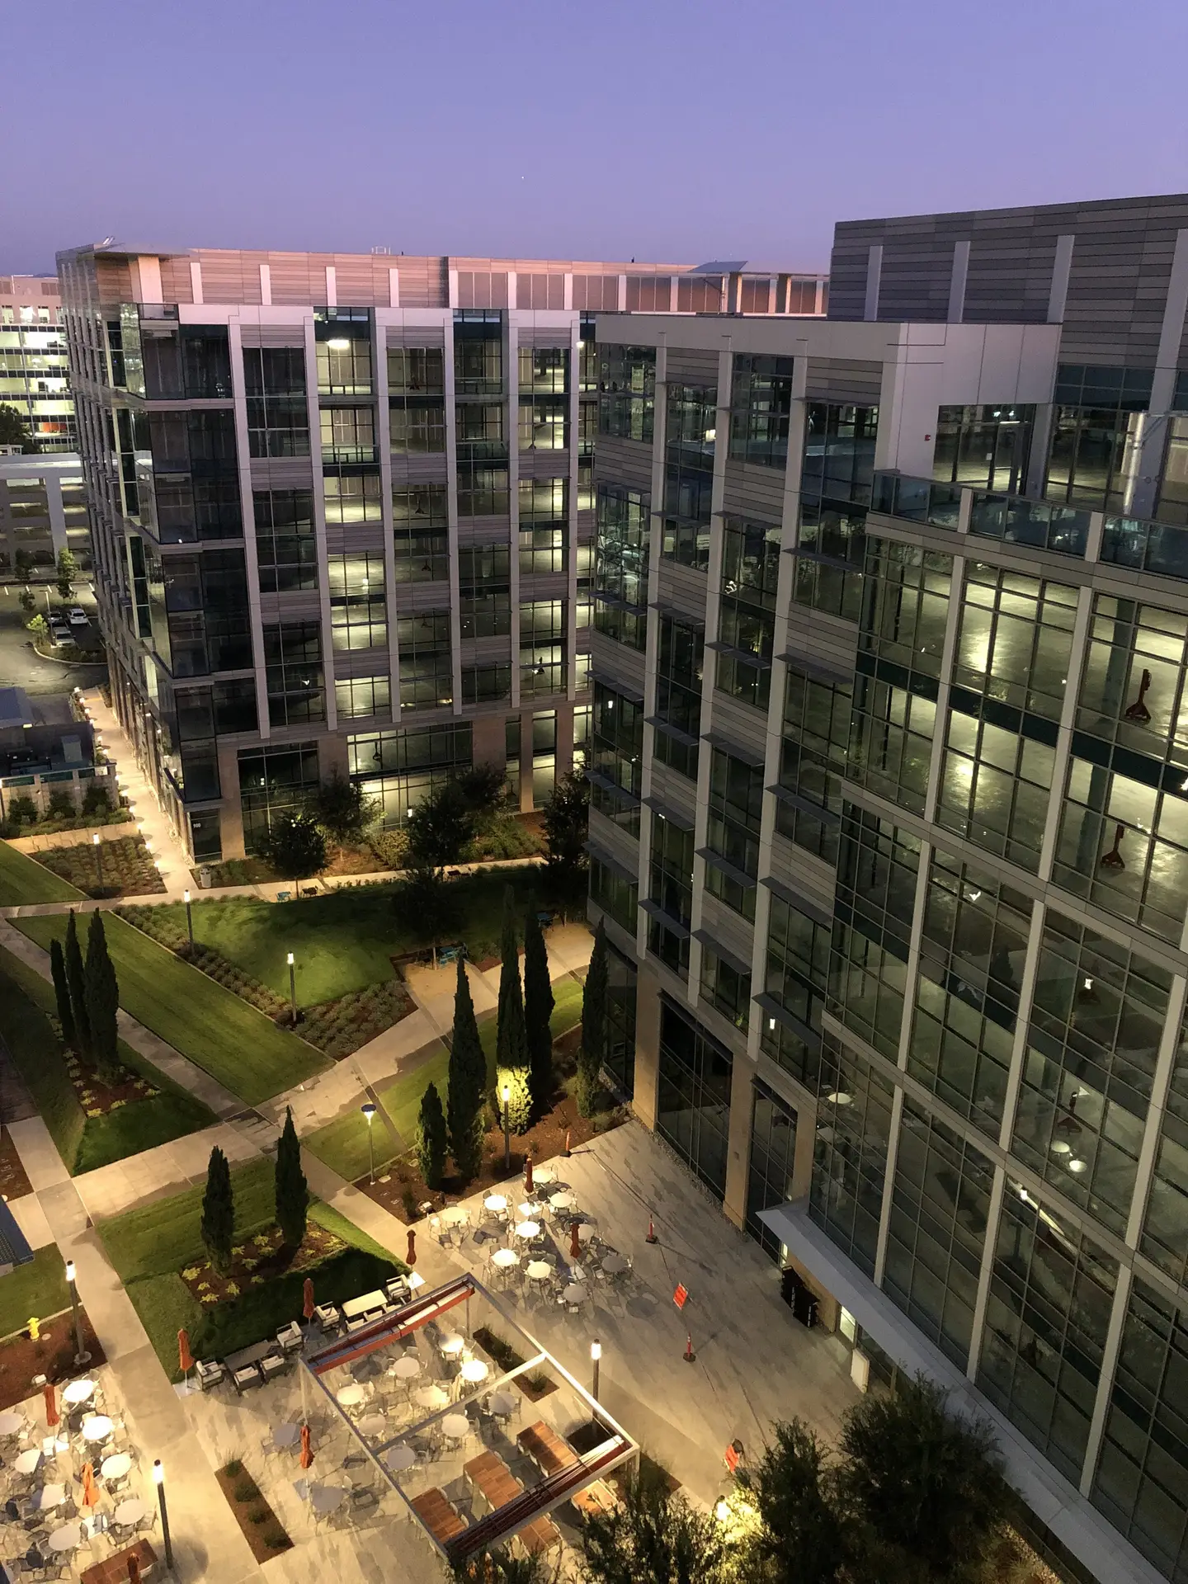
Moffett Place is a Class A office campus consisting of six eight-story design-build warm-shell buildings totaling approximately 1.8 million square feet, along with an amenities center and parking garage. The development represents a large-scale commercial office environment requiring extensive coordination across multiple buildings and shared campus infrastructure.
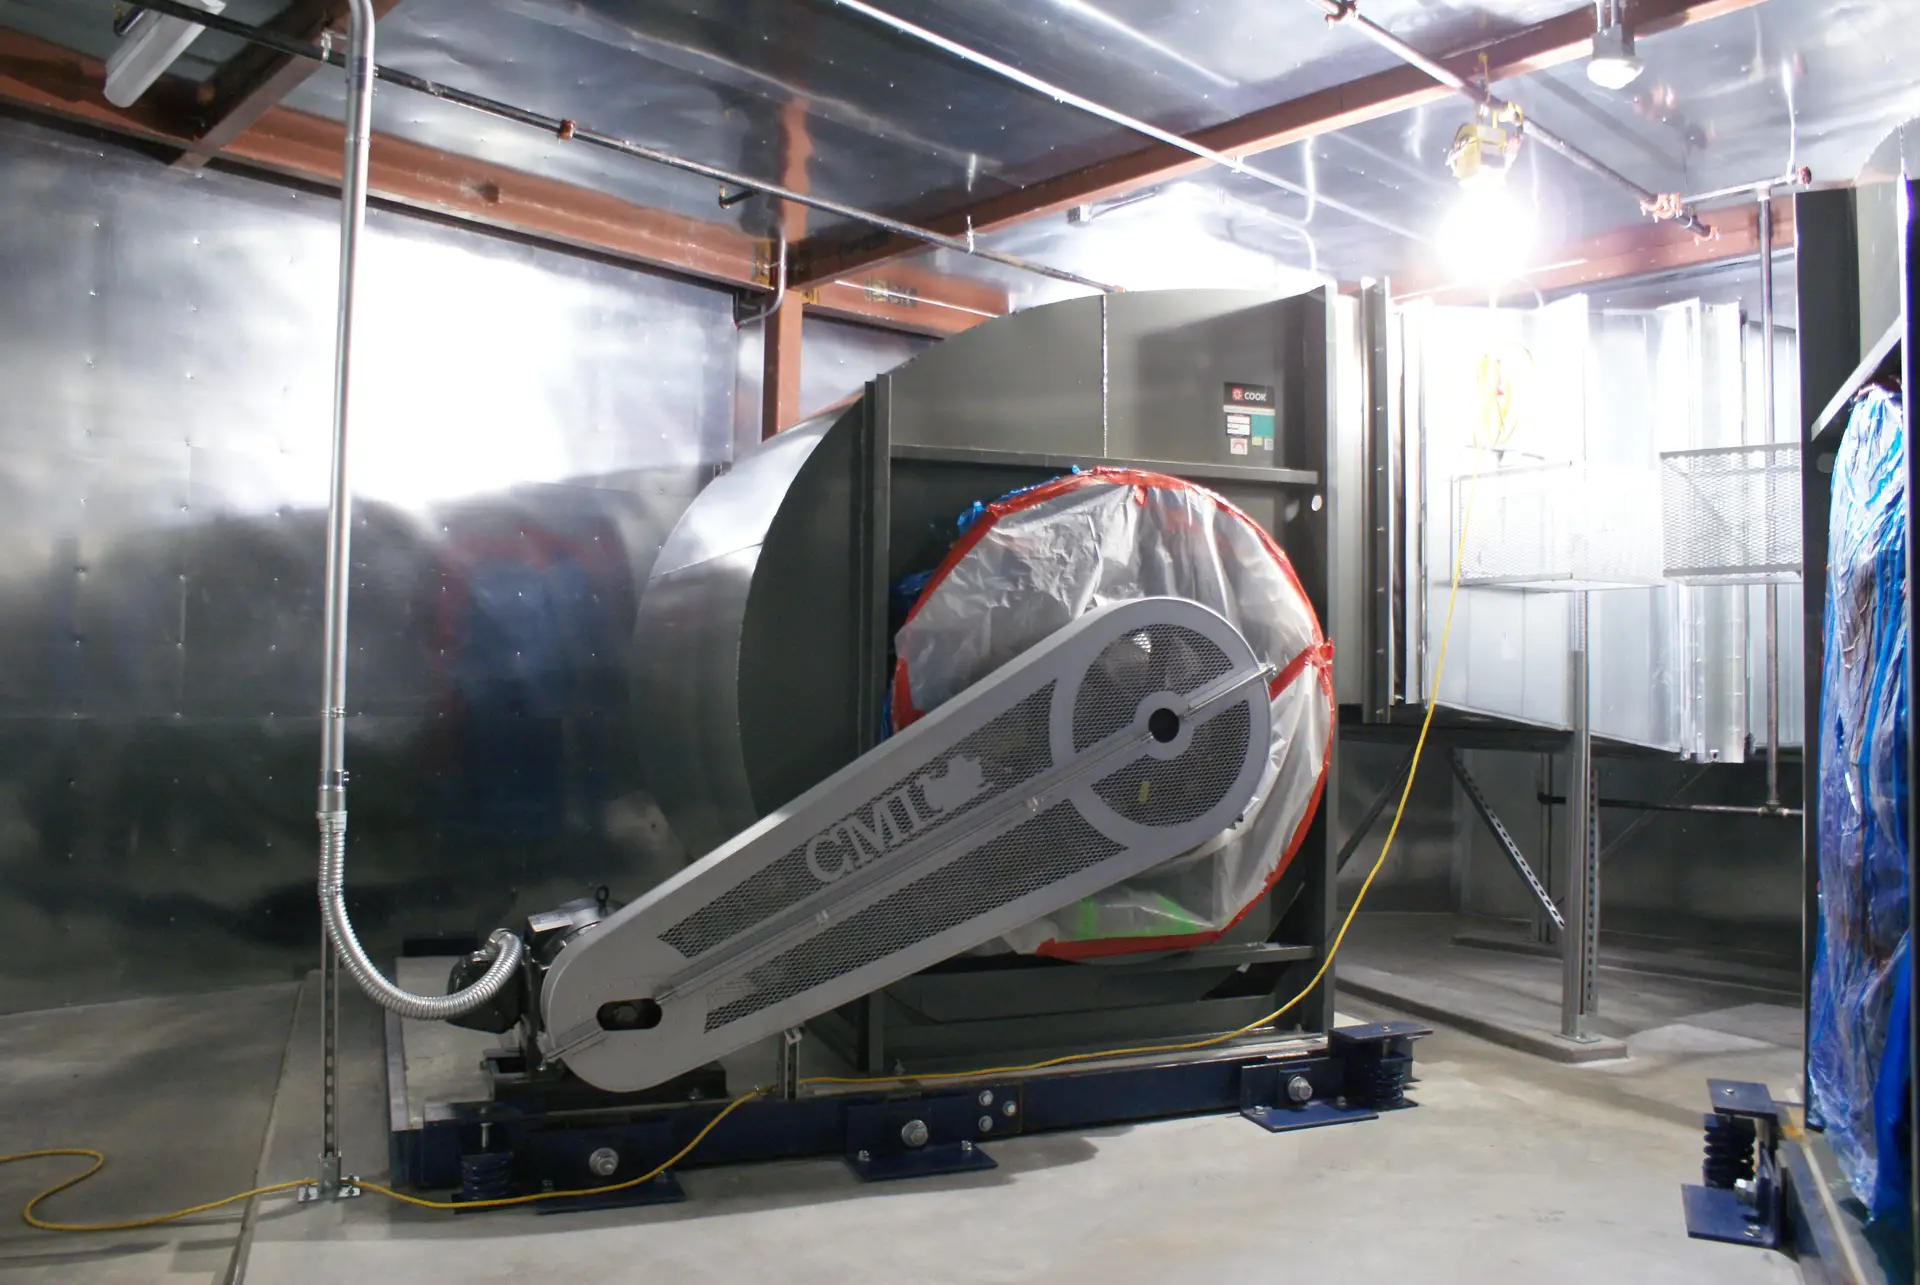
CMI served as the mechanical subcontractor for preconstruction, engineering, and construction. Working closely with the architect, CMI developed penthouse layouts and floor core plans to address limited space and height available for HVAC equipment. CMI also served as the lead subcontractor during coordination, working with the other trades to resolve system interfaces and detailing the mechanical rooms for fabrication.
Moffett Towers
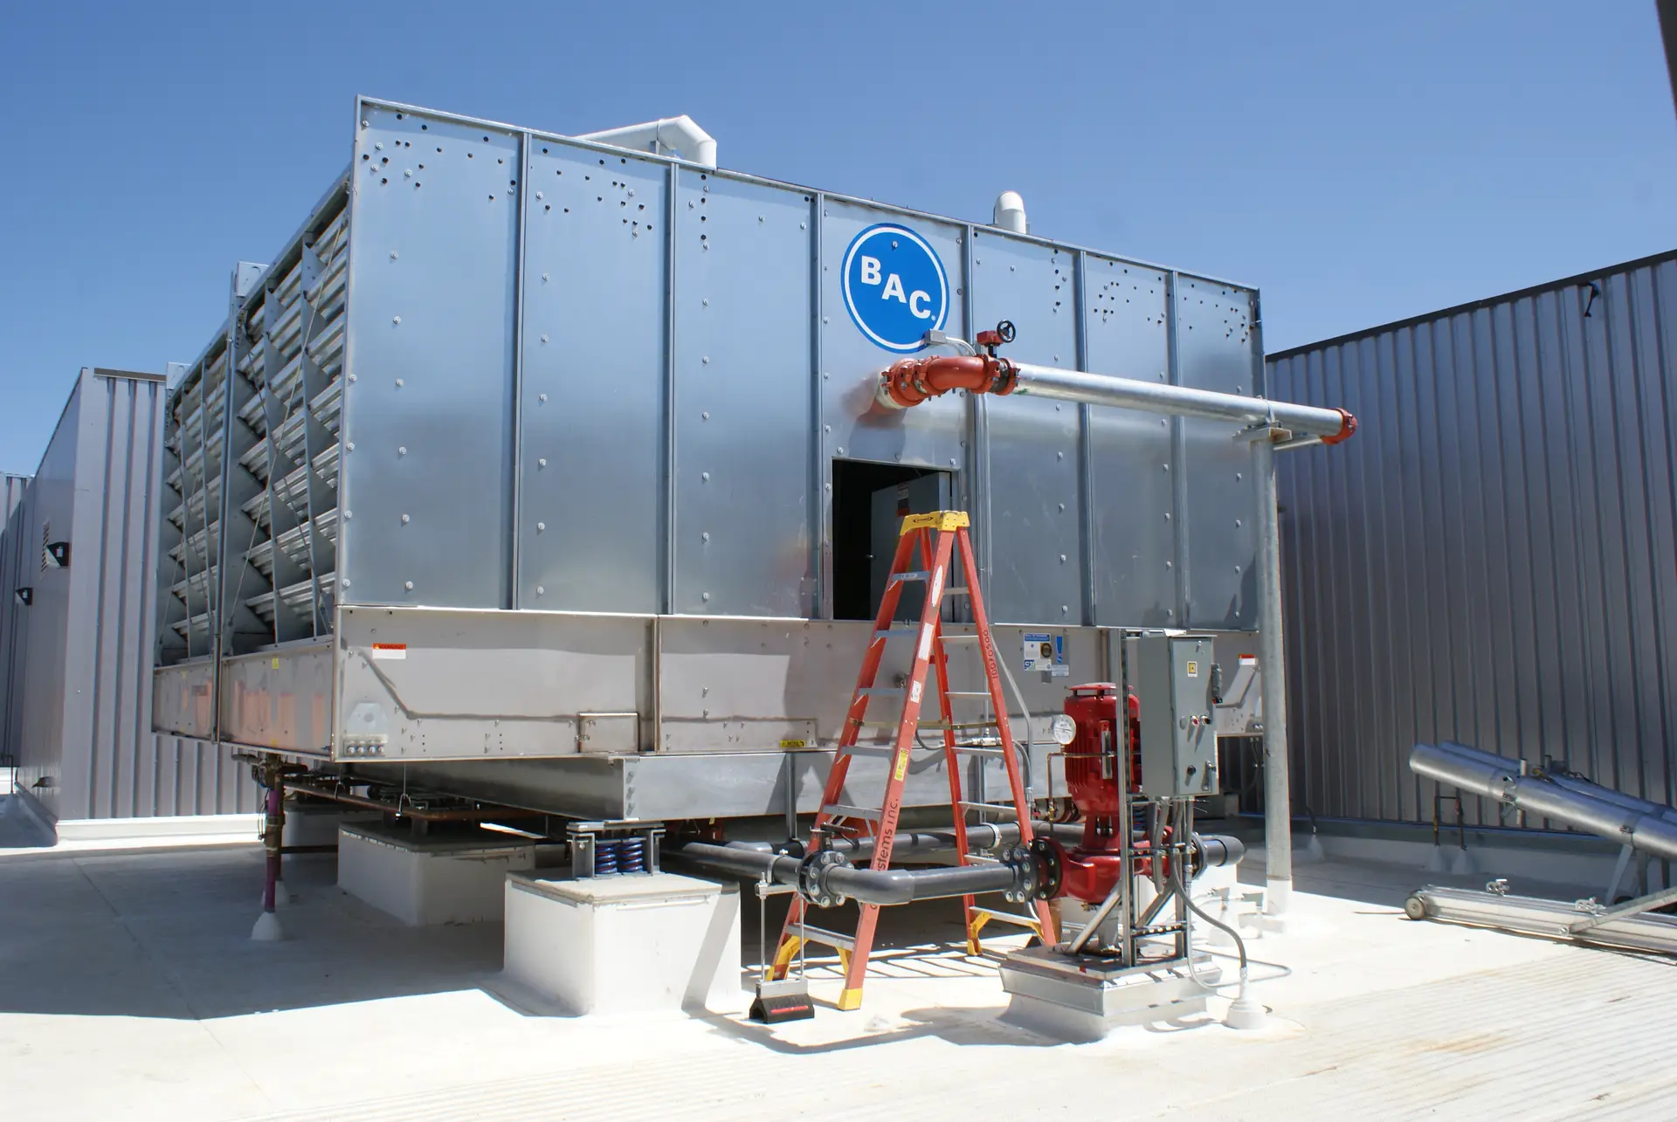
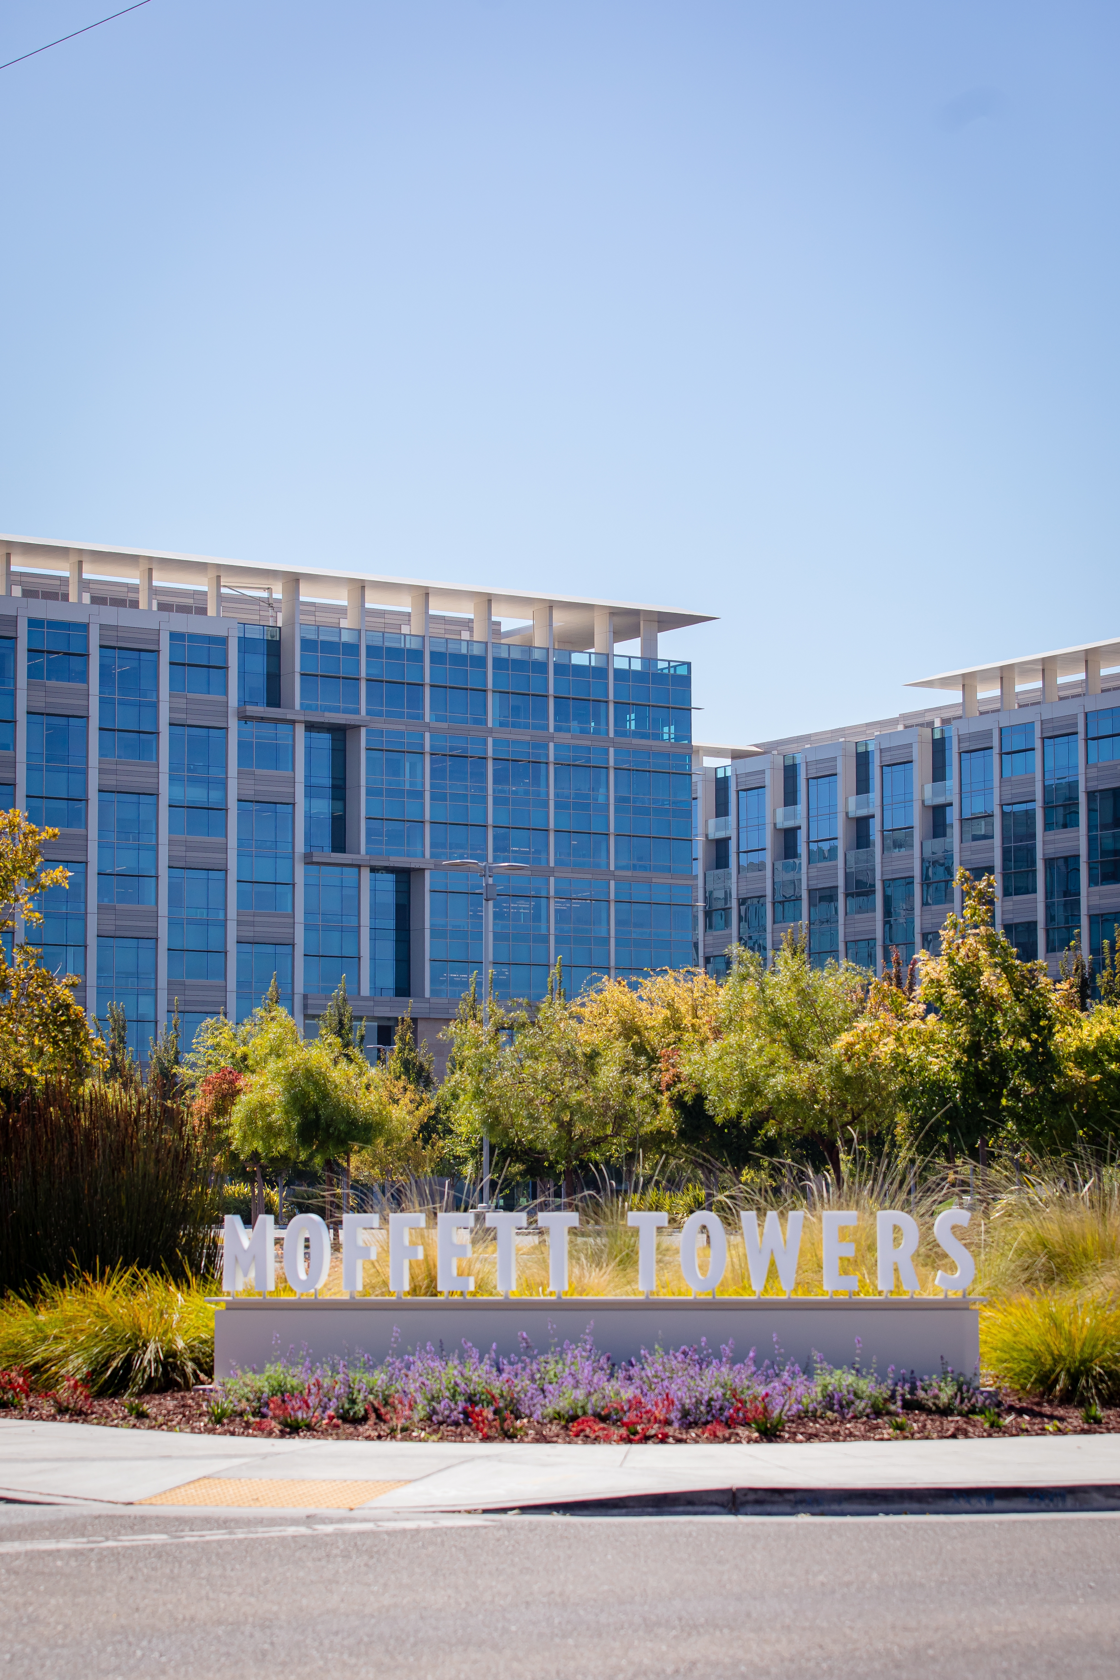
Moffett Towers is a large Class A office campus comprising six eight-story design-build core-and-shell buildings totaling approximately 1.8 million square feet across two parcels. The project was designed around built-up penthouses containing the buildings’ HVAC equipment, requiring careful integration of major mechanical infrastructure within the architectural design.
CMI served as the mechanical subcontractor and developed an HVAC design that contributed LEED credits toward Gold certification. Sustainable design strategies included energy performance approximately 30% below Title 24 requirements, increased ventilation and outside-air monitoring, enhanced commissioning, enhanced refrigerant management, construction indoor-air-quality management, and thermal comfort design.