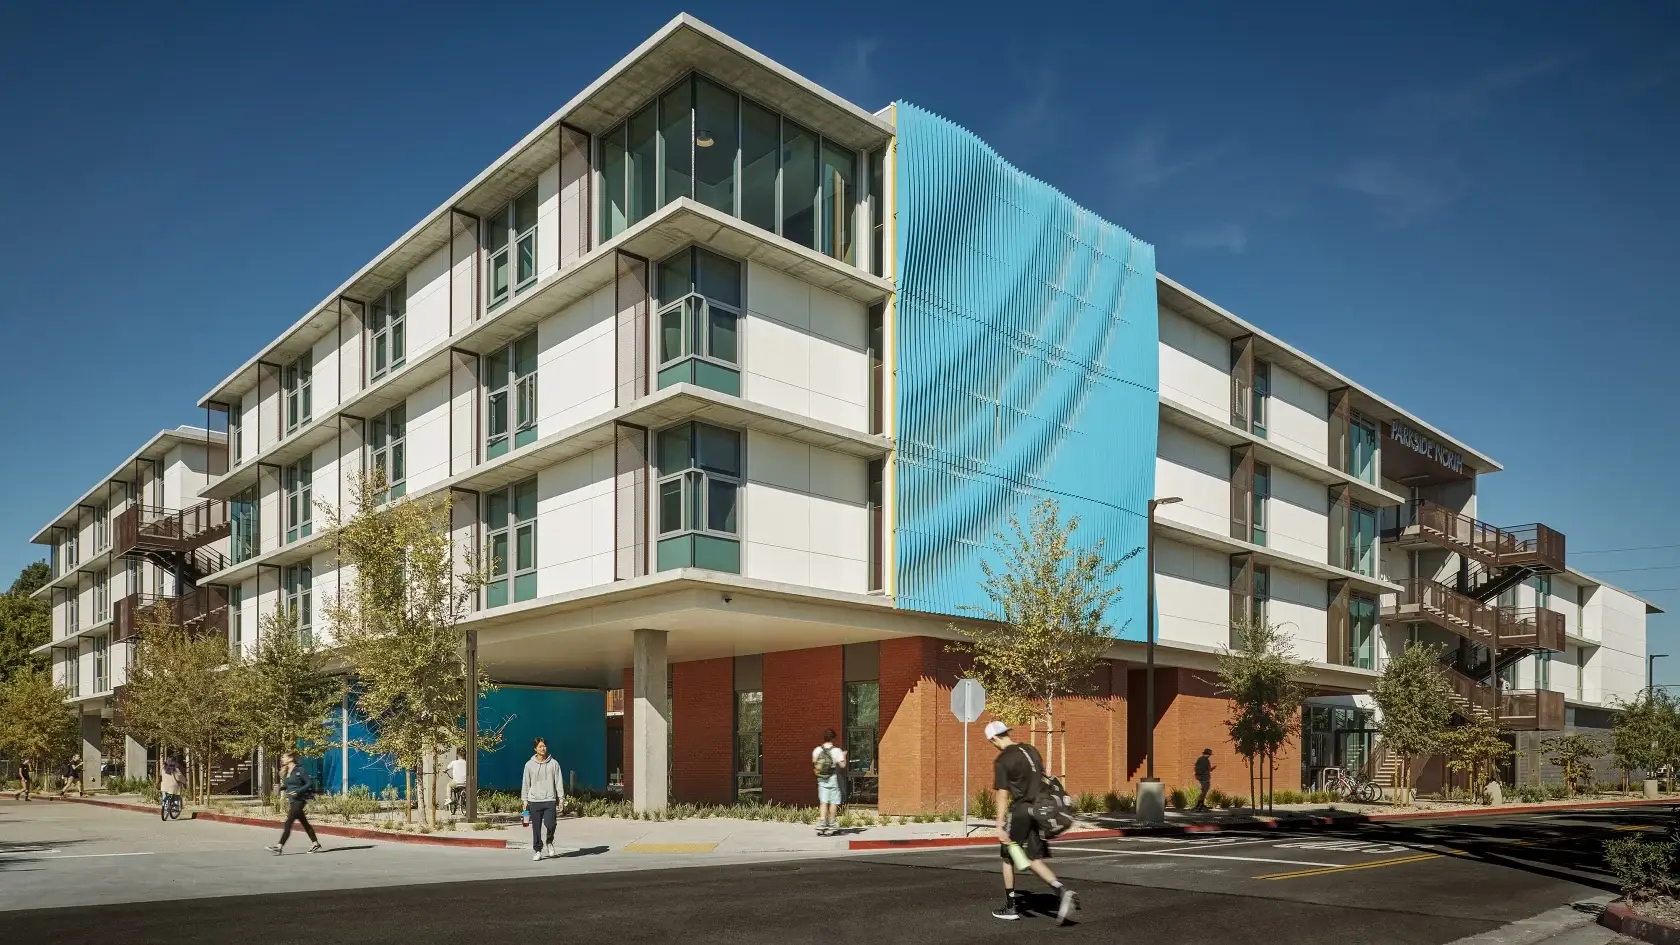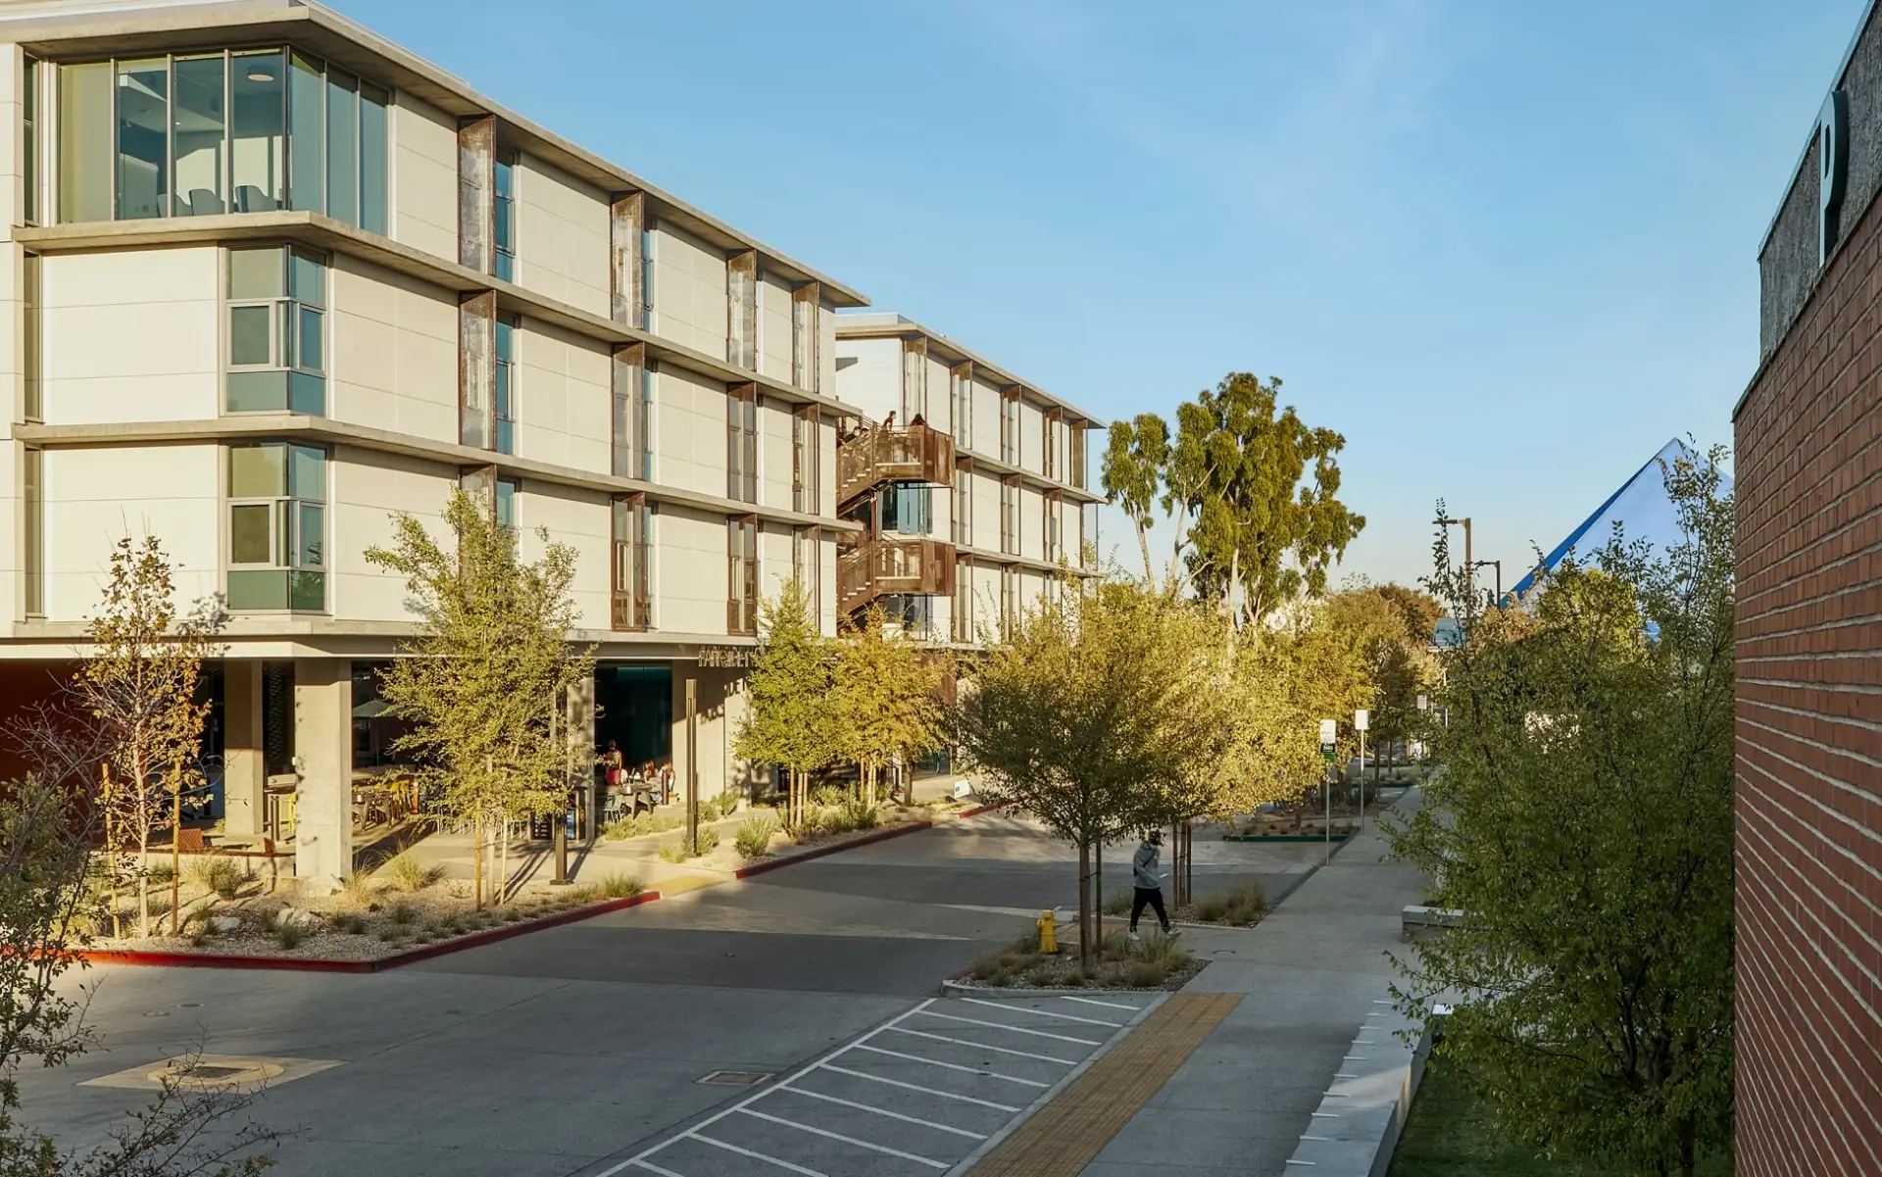

CSU Long Beach’s Housing Expansion Phase 1 introduced Parkside North, a four-story residence hall providing 472 beds, along with a new Housing Administration Building and student commons. The development expanded the university’s on-campus housing while creating new spaces for studying, gathering, and residential life, including community kitchens, lounges, multipurpose areas, outdoor courtyards, housing offices, meeting spaces, and faculty accommodations.
CMI’s work encompassed the new residence hall and administration facilities, supporting dorm rooms, common corridors, centralized restroom areas, residential kitchens, laundry and waste facilities, apartment-style units, offices, conference rooms, and community spaces. Designed with ambitious sustainability goals, the project achieved LEED Platinum certification, with Parkside North also recognized as the CSU system’s first net-zero-energy Living Building Challenge Petal-certified residential building.