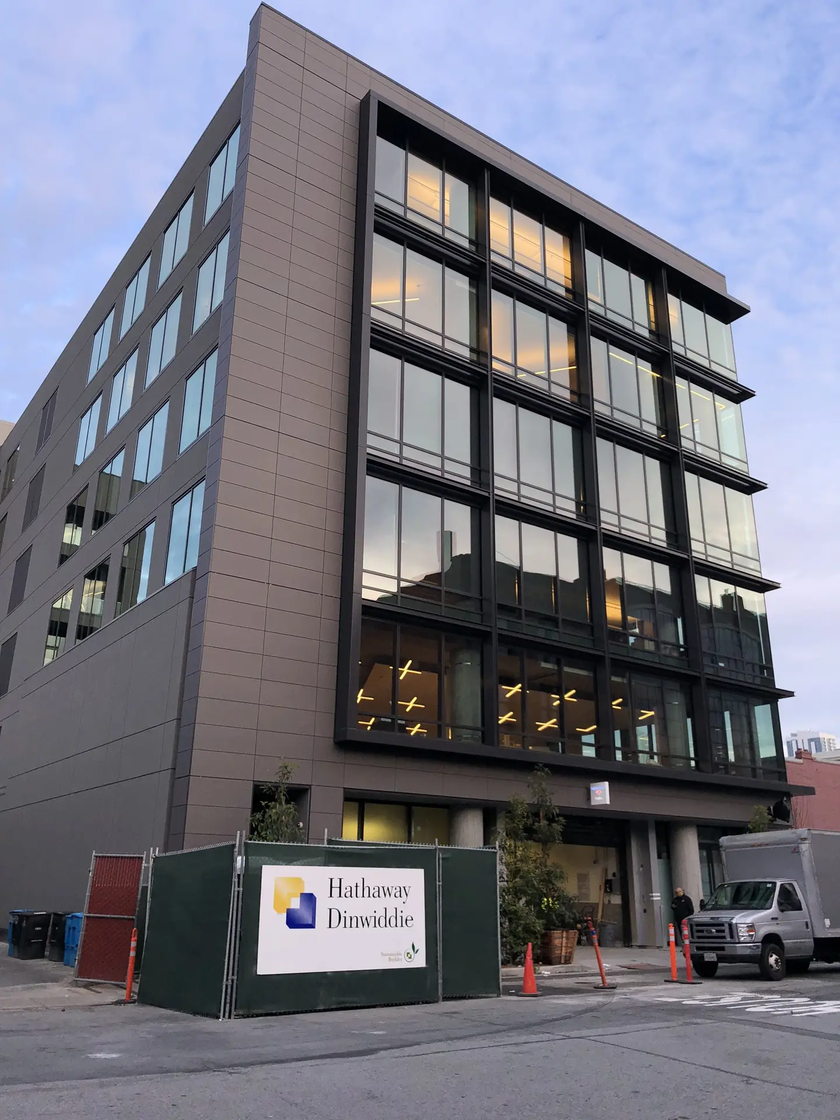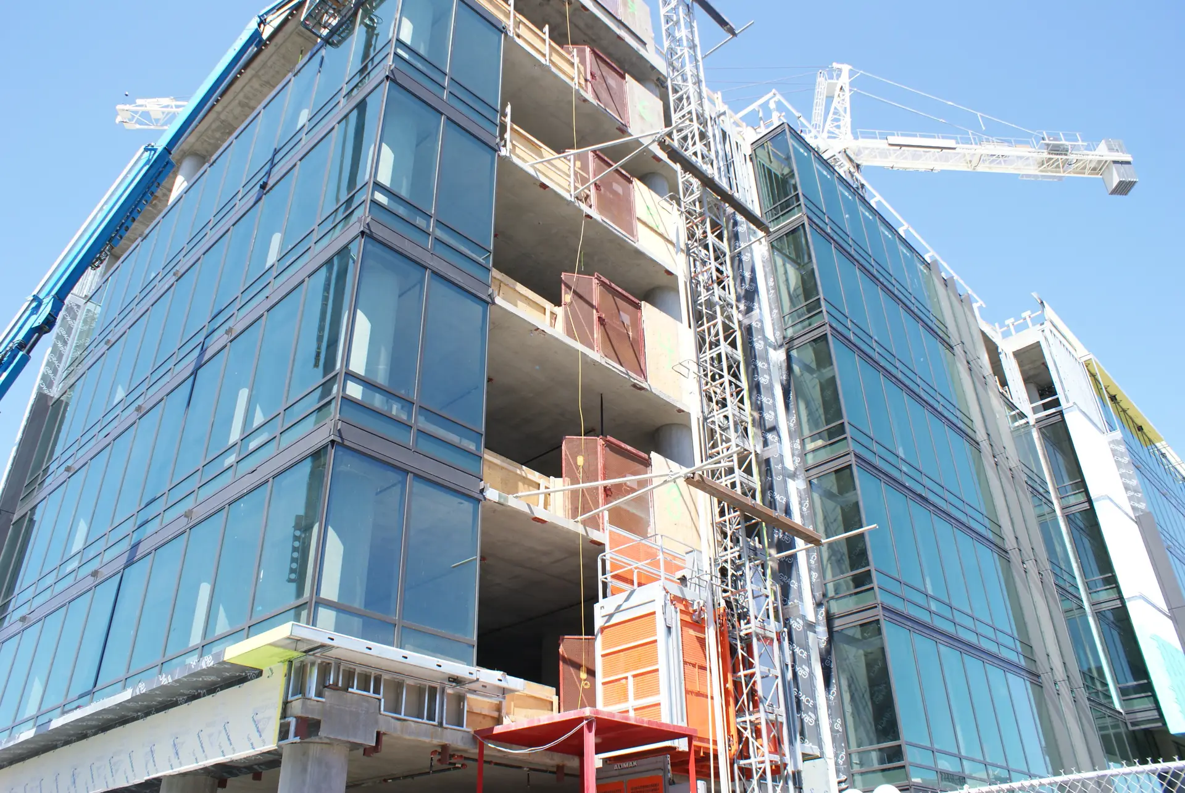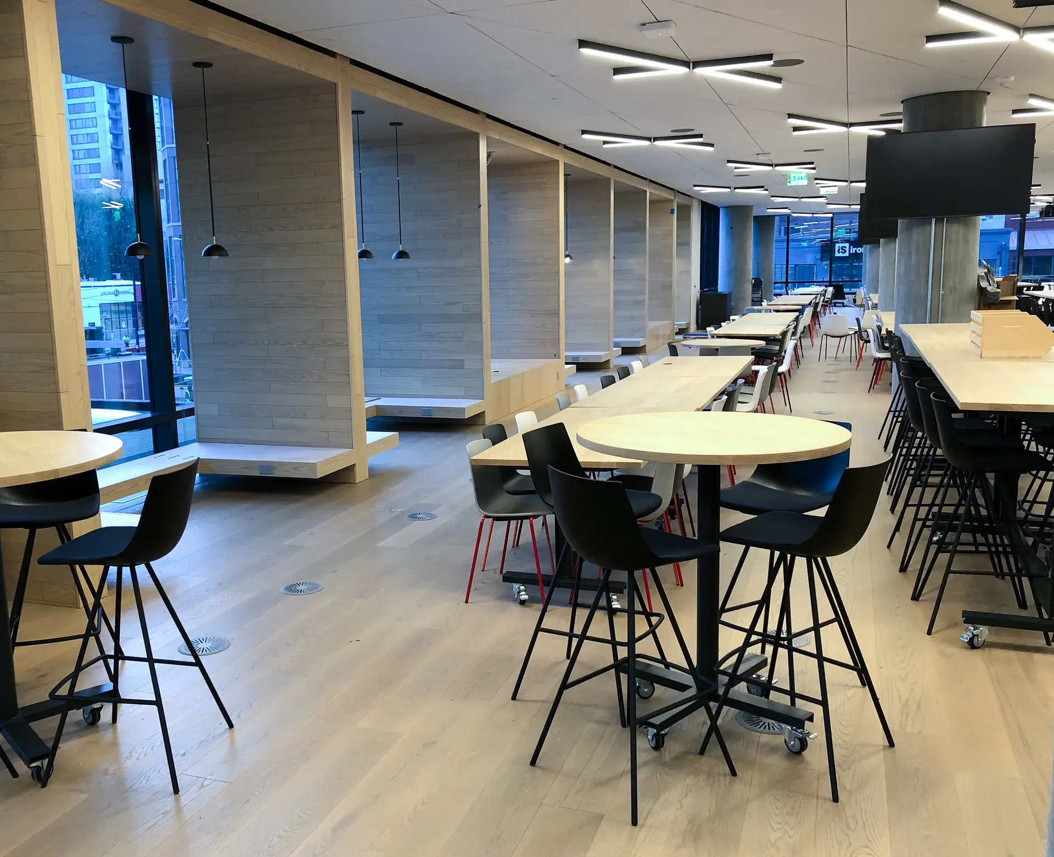
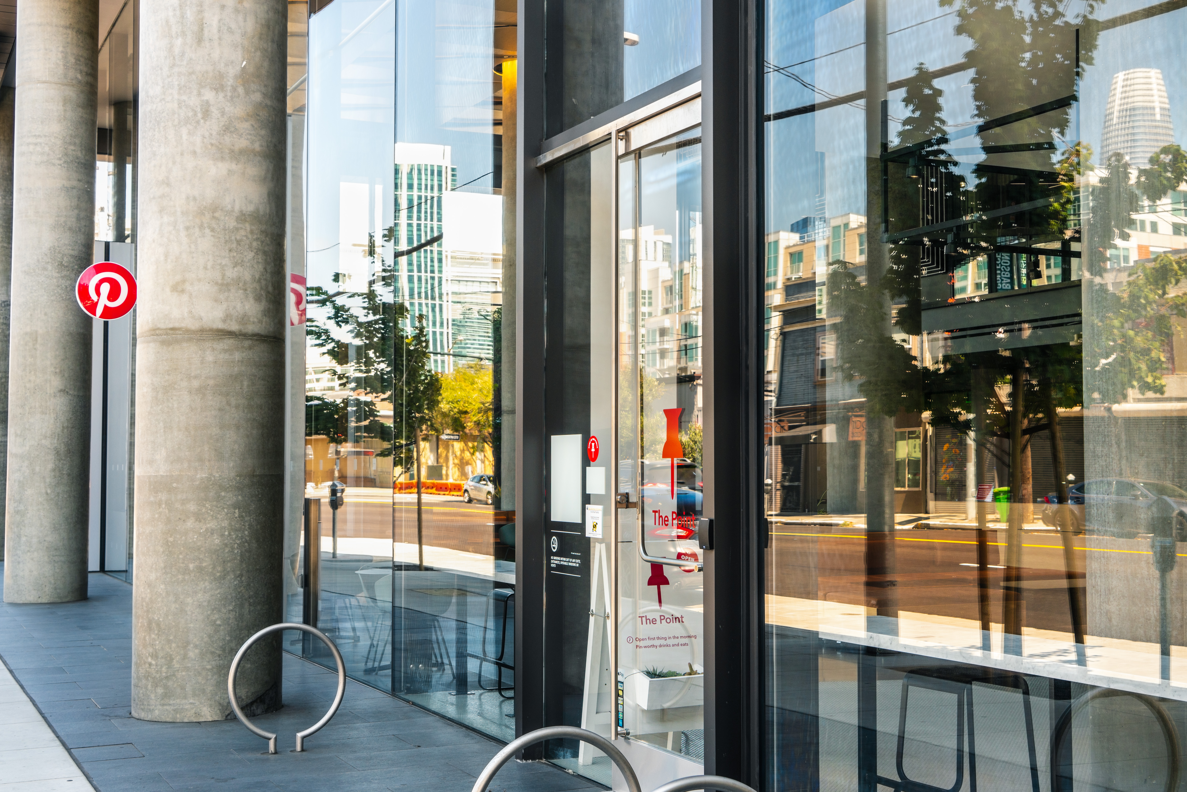
Pinterest’s 505 Brannan Street headquarters was an approximately 150,000-square-foot full-building workplace in San Francisco’s SoMa district, developed as an extension of the company’s existing neighborhood campus. The tenant improvement incorporated multimedia and collaboration spaces, a commercial kitchen and café, a raised-floor system, custom cascading stairways, and dedicated data and kitchen-support rooms. The ground-level lobby was designed to connect with a landscaped mid-block passage and included The Point, a café operated by Pinterest. The completed tenant improvement achieved LEED Gold certification, and the workplace design received a 2019 IIDA Honor Award for Work Large.
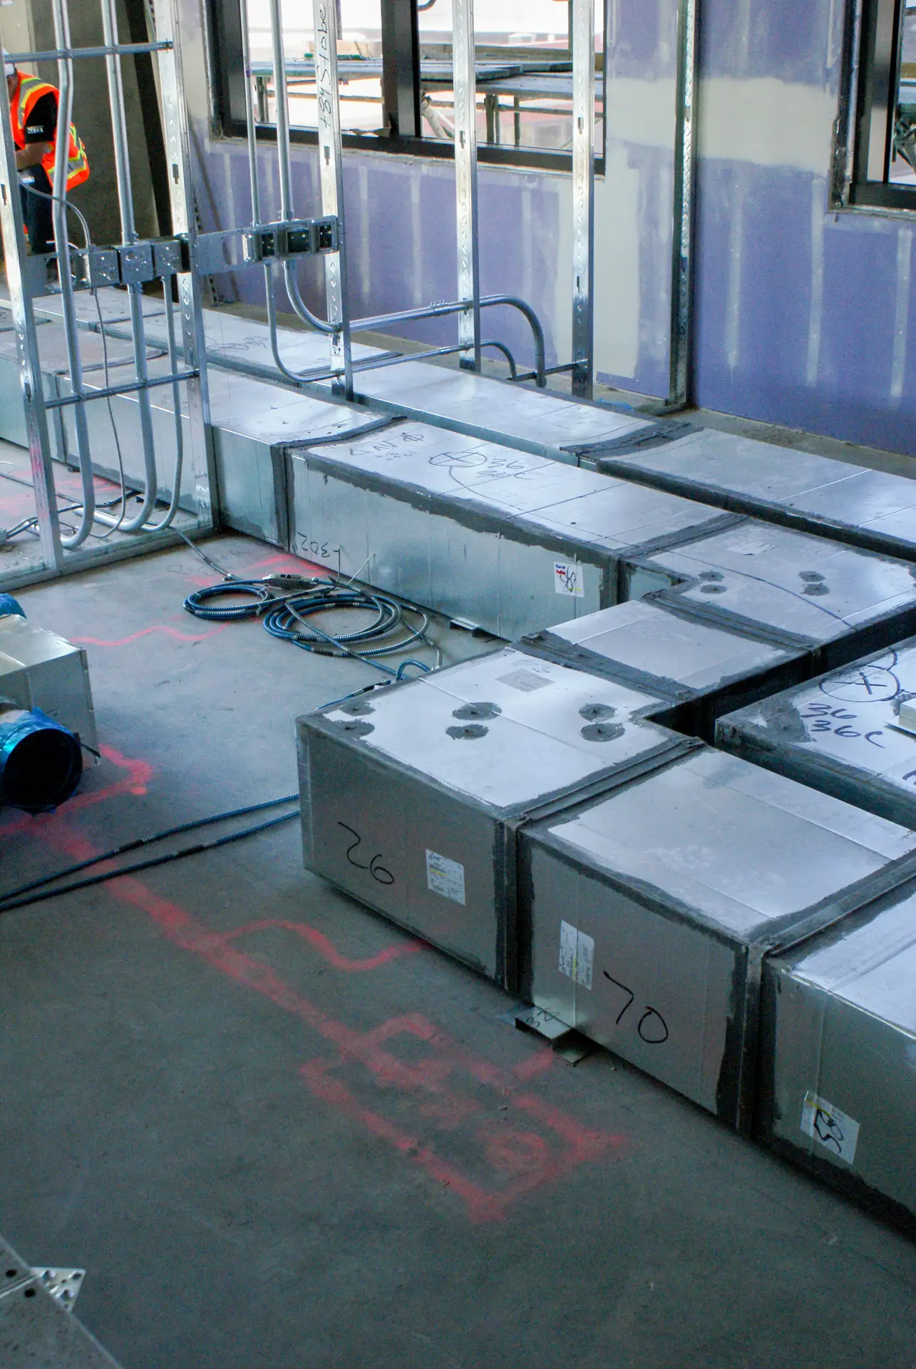
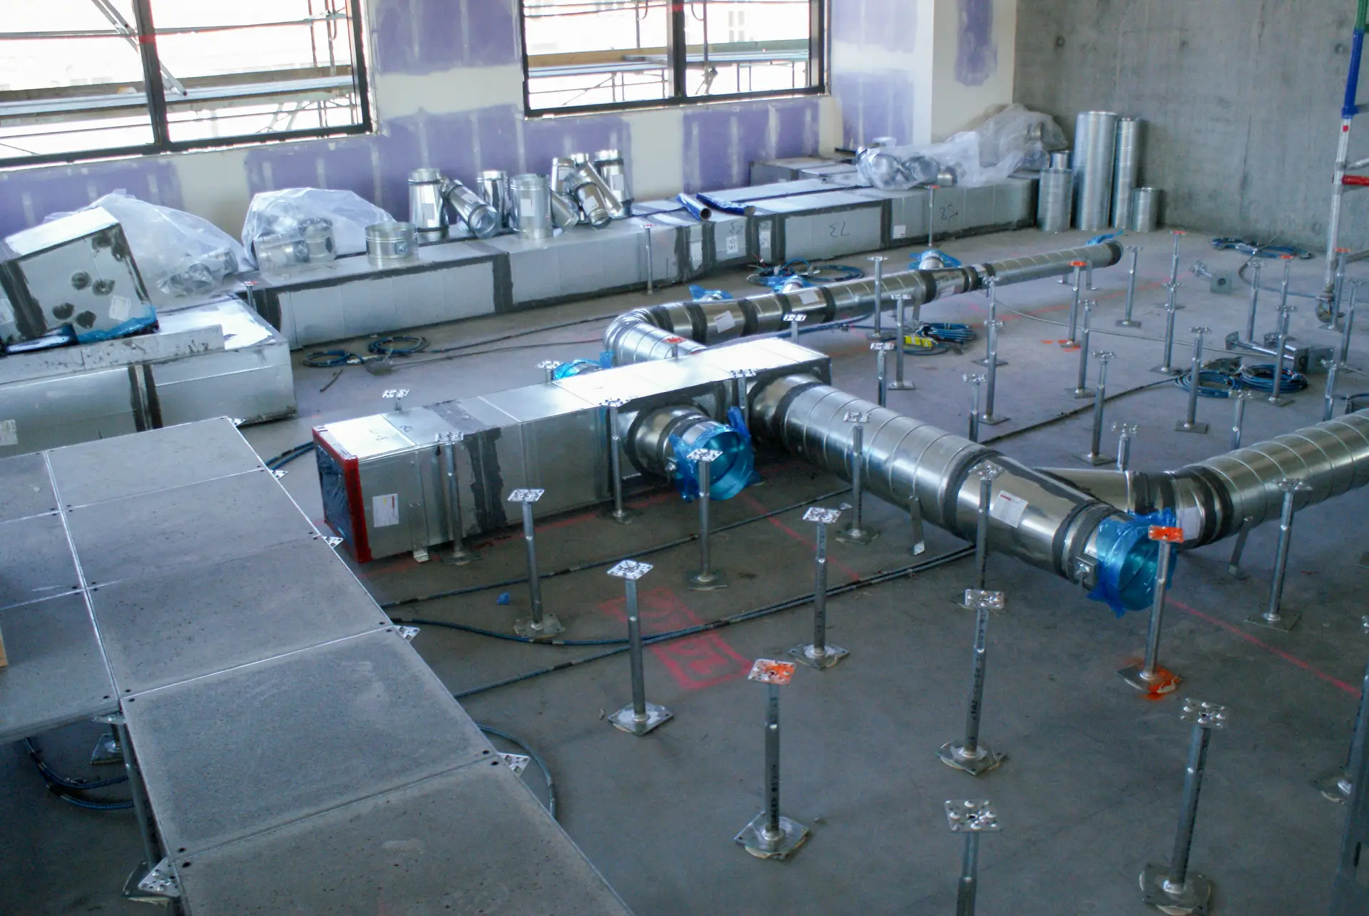
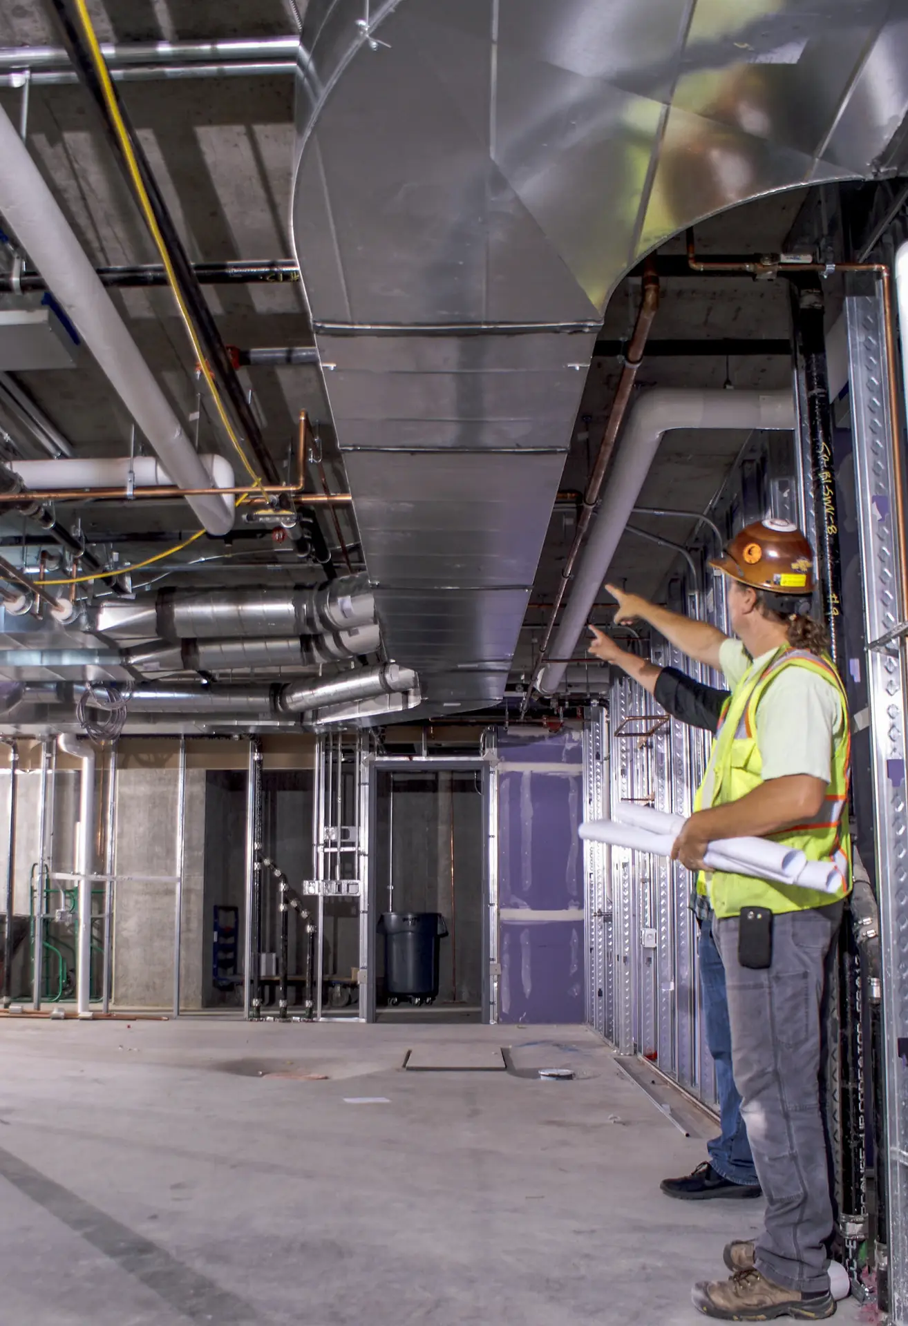
CMI provided design-build HVAC services and BIM coordination for the tenant improvement, with internal records identifying approximately 150,000 square feet of work spanning seven levels and associated rooftop systems. CMI’s scope supported the office, kitchen, retail, data, and underfloor environments throughout the headquarters, requiring coordination of mechanical infrastructure within the newly constructed building and its varied workplace amenities. BIM was utilized throughout the project to coordinate the HVAC systems and support integration with the architectural and other building systems.