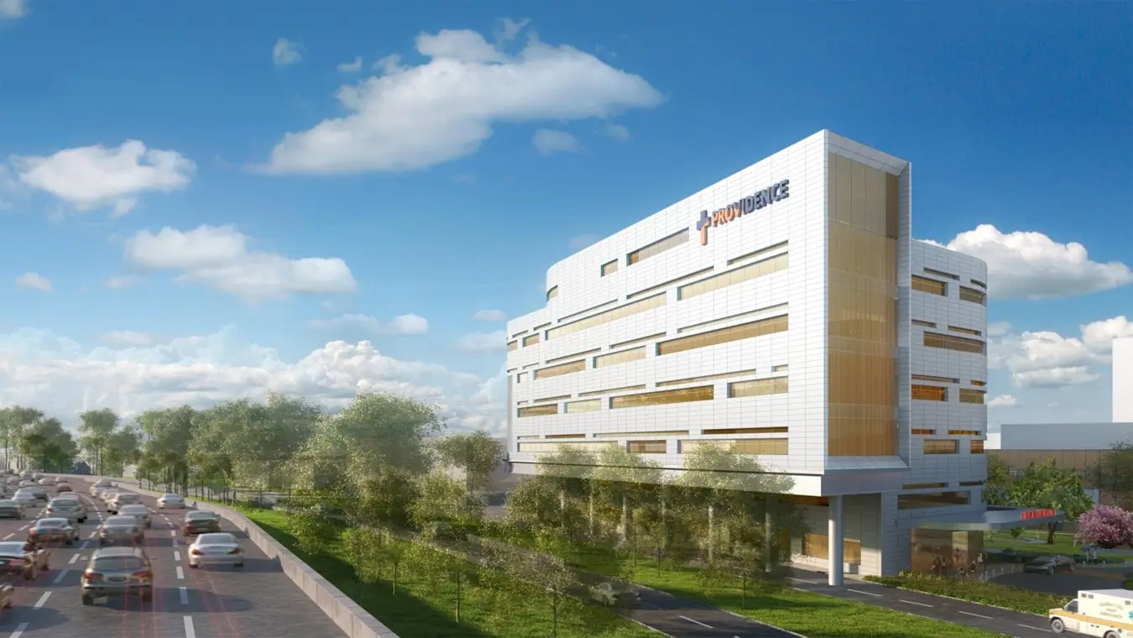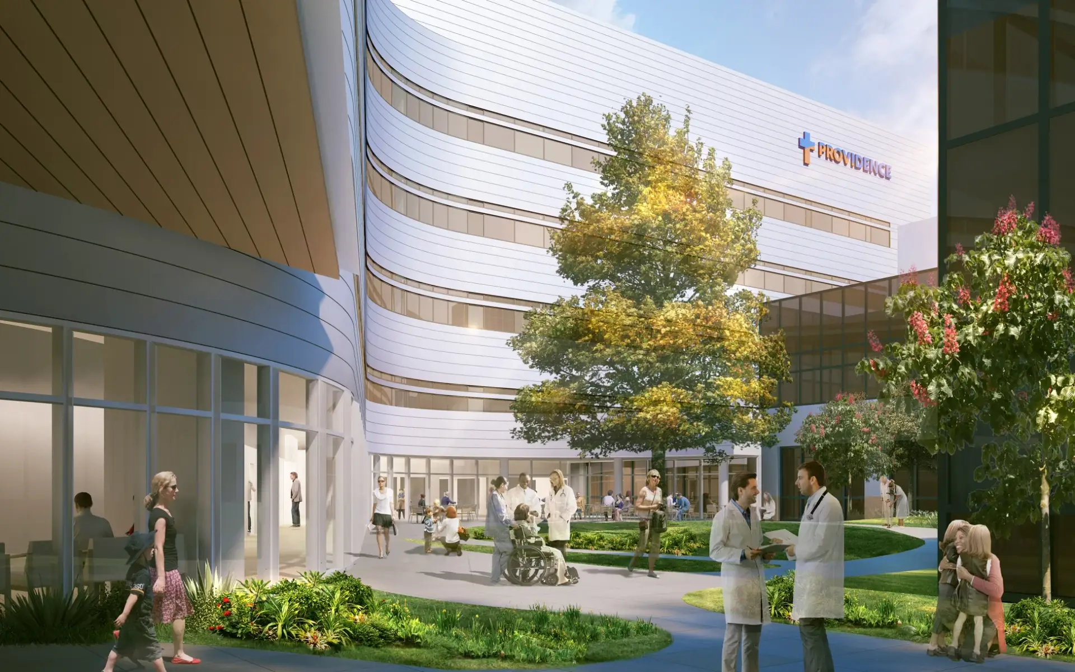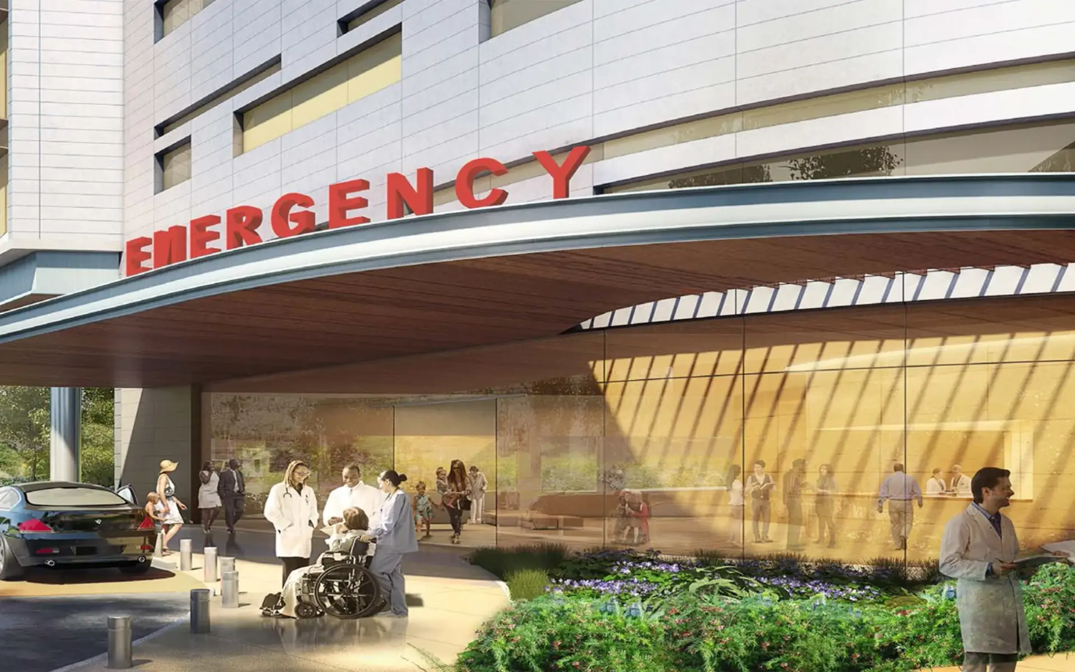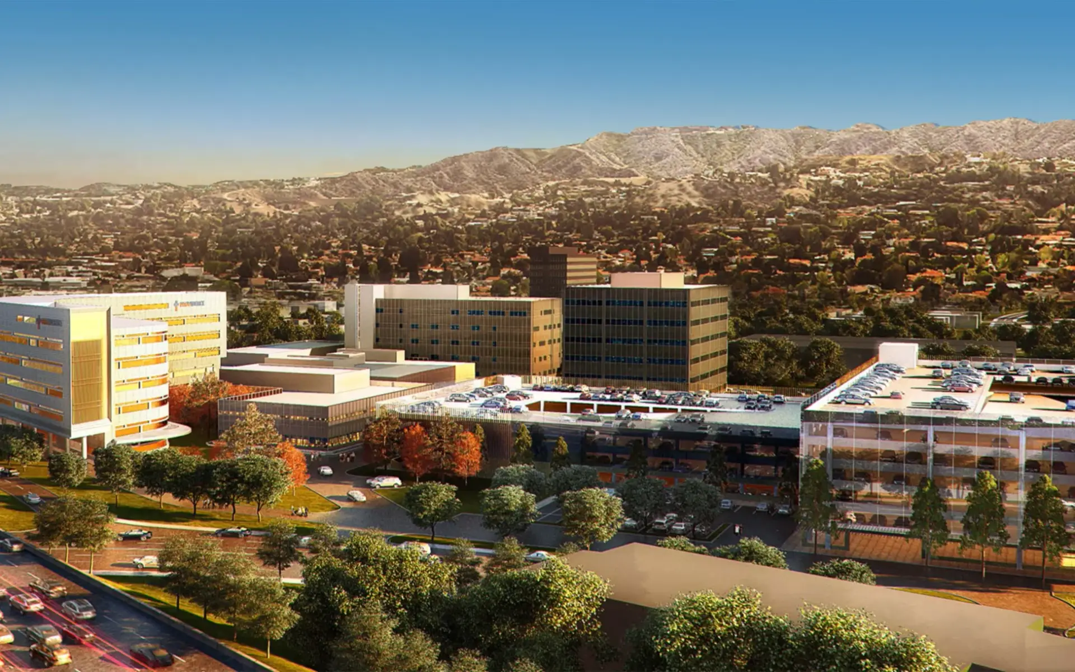
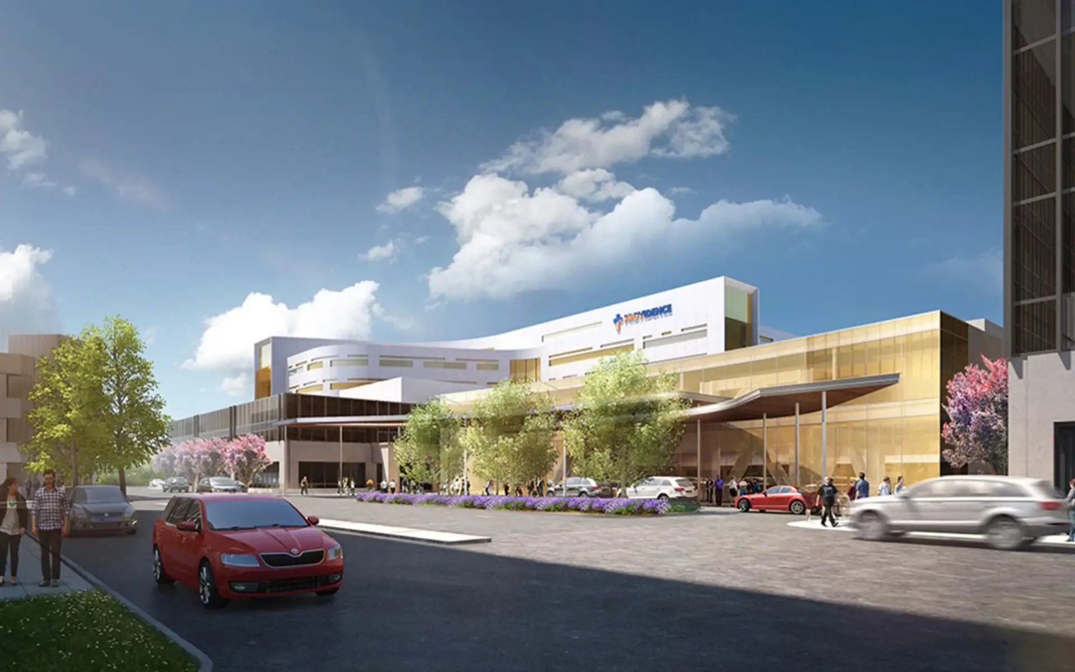
Providence Tarzana Medical Center Reimagined was a comprehensive transformation of the hospital campus in Tarzana, California, combining new construction with extensive renovations to existing healthcare facilities. The broader redevelopment included a new 200,000-square-foot patient tower and central plant, 33,000 square feet of diagnostic and treatment and lobby expansions, 95,000 square feet of seismic upgrades and renovations, and a new 600-car parking facility. The multi-phase project modernized critical clinical, support, and infrastructure spaces while allowing the active medical campus to continue serving patients throughout construction.
CMI completed phased HVAC renovations supporting laboratory, neonatal intensive care, kitchen, and associated healthcare spaces. The mechanical scope included new laboratory exhaust ductwork integrated with existing air-handling and VAV systems, HVAC upgrades within the NICU, restroom renovations, and new kitchen ductwork serving transfer and dishwasher exhaust systems. Careful phasing and coordination were required to integrate new mechanical infrastructure with existing building systems while supporting the operational requirements of an active hospital environment.