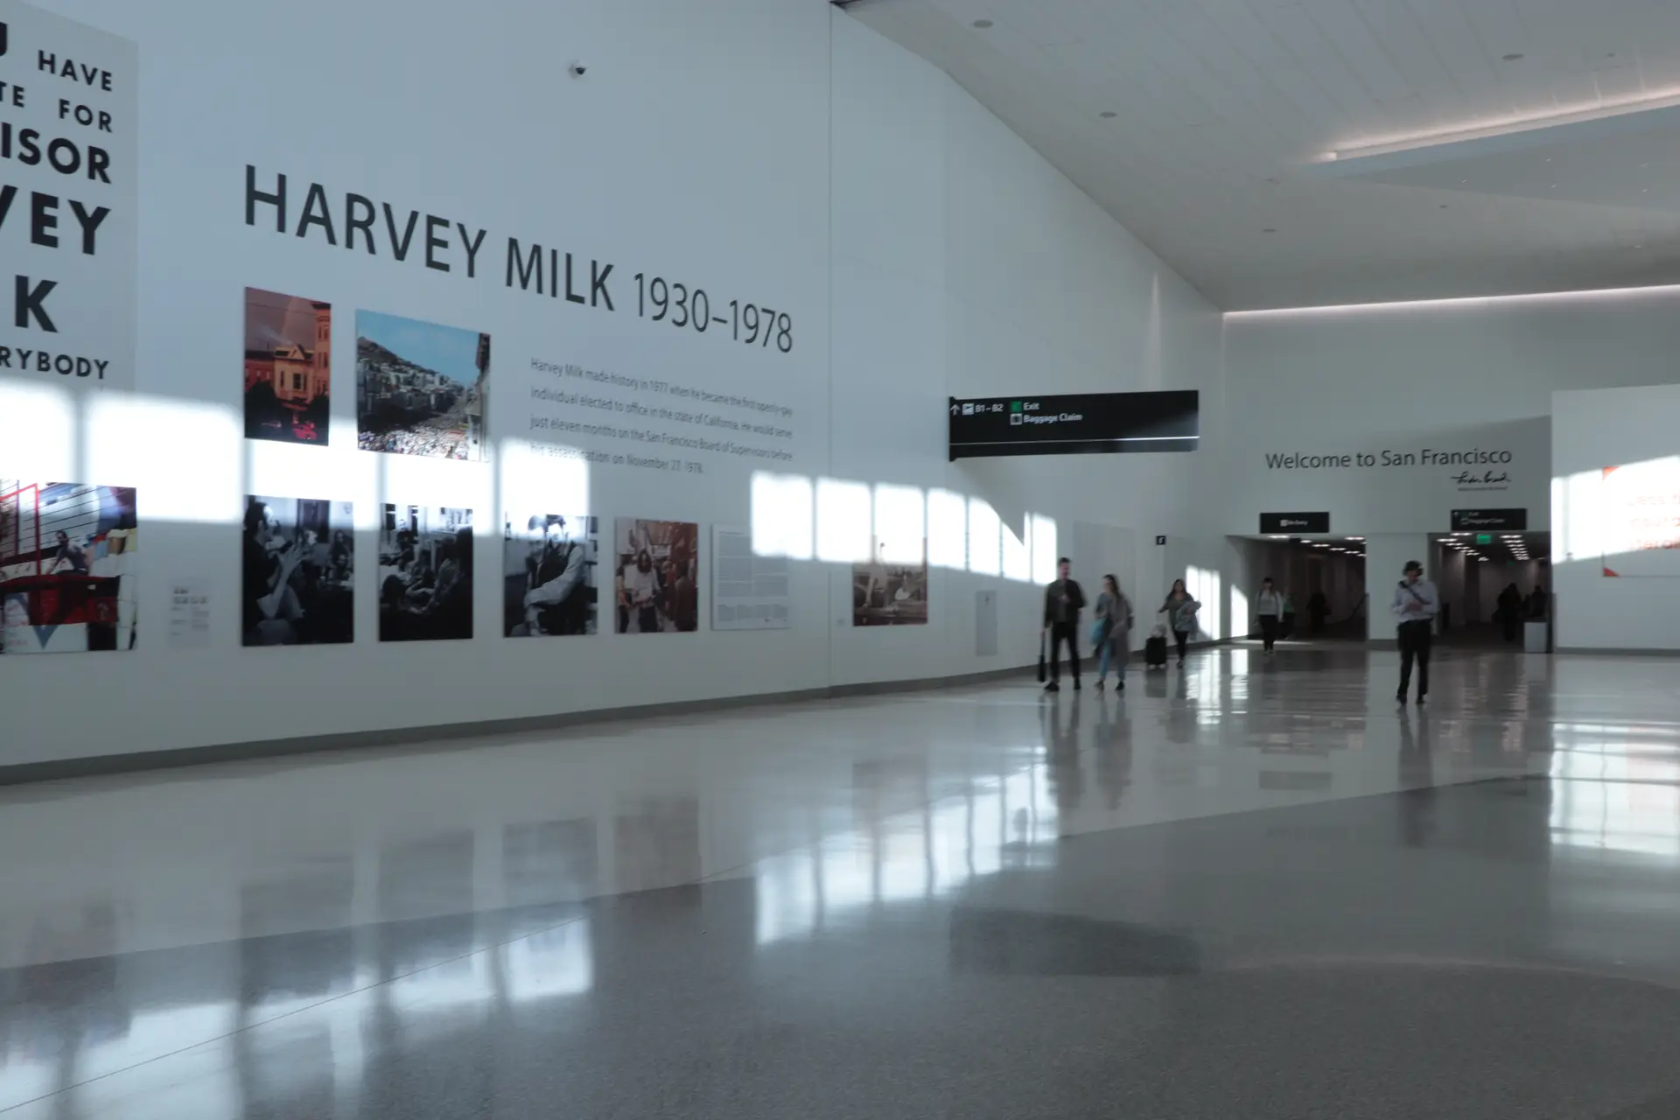
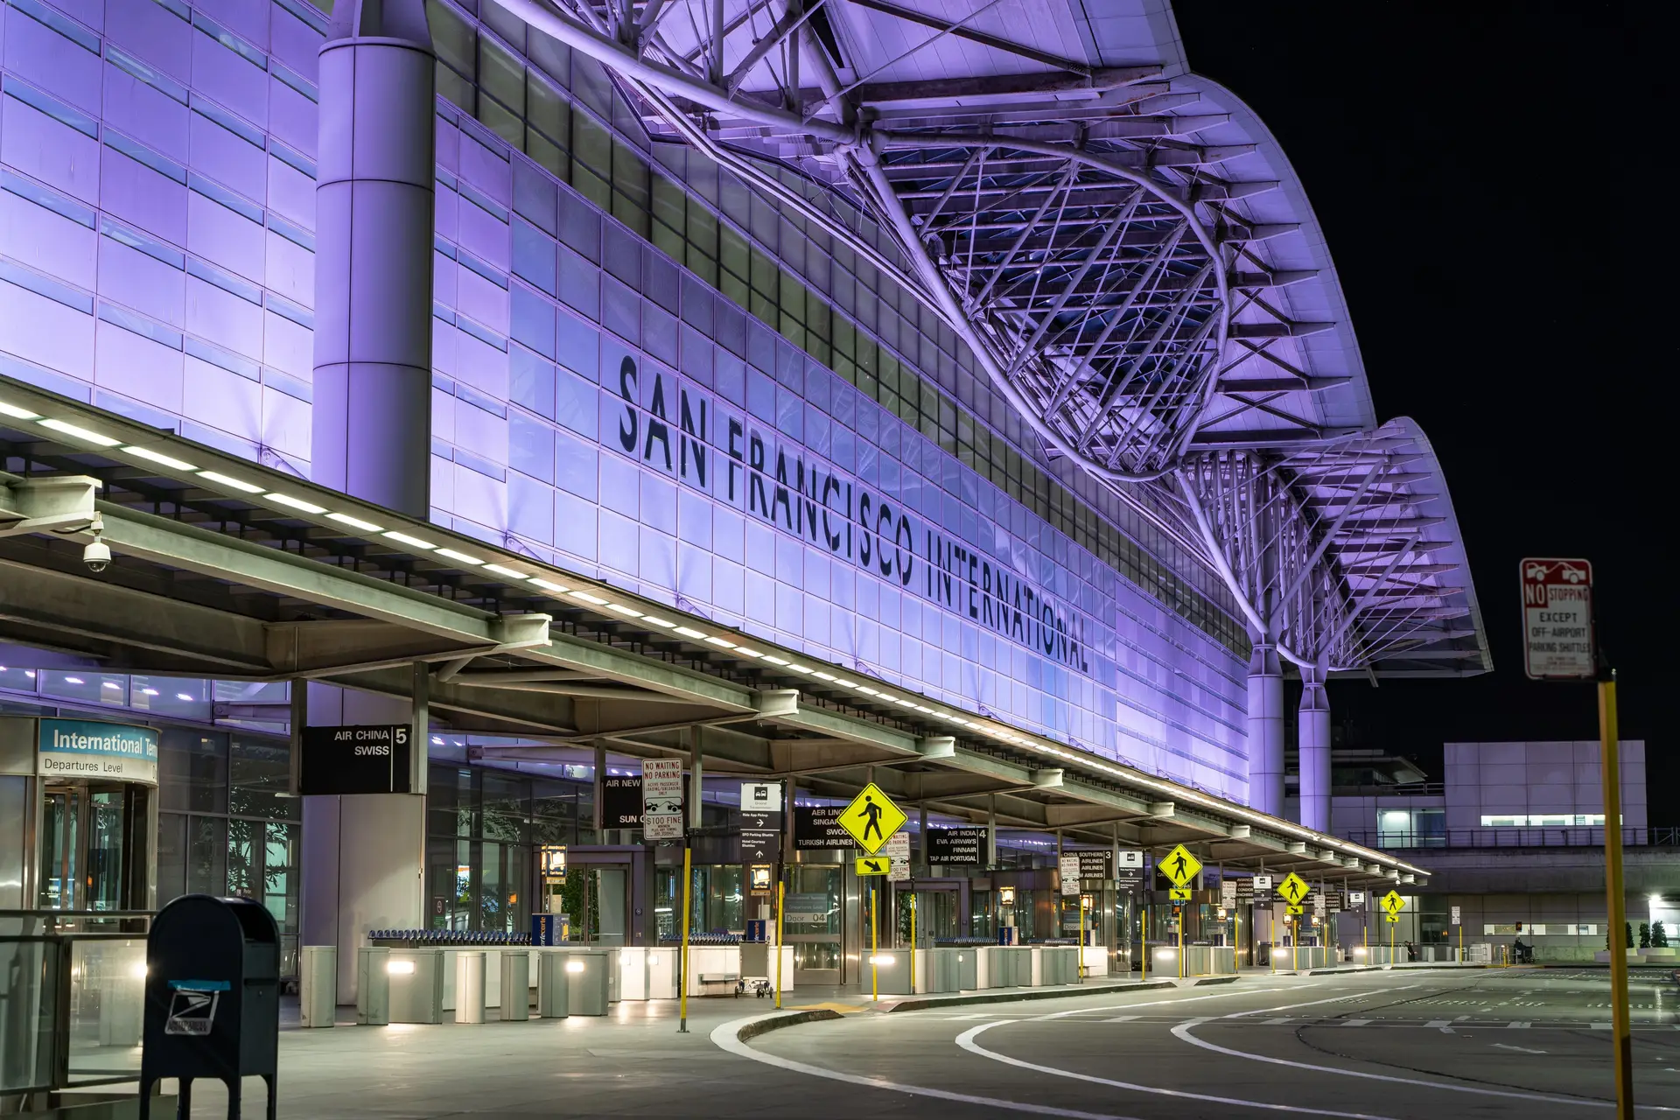
The SFO Terminal 1 Center Renovation is a 615,000-square-foot, five-story redevelopment of one of San Francisco International Airport’s oldest terminal facilities. The project includes a complete redesign of the pre-security concourse, a new mezzanine supporting transit connections, new post-security corridors connecting the International Terminal with Terminal 1 and Boarding Area C, and a new central concourse featuring dining and art gallery spaces. The project was designed to achieve LEED Platinum certification while supporting SFO’s long-term sustainability and net-zero goals.
CMI served as the design-build mechanical and plumbing contractor, contributing to design, preconstruction, and construction through an integrated project delivery process within the fully operational airport. The HVAC systems incorporate displacement and overhead ventilation along with ceiling and baseboard radiant heating and cooling, while the plumbing scope includes sump systems, medium-pressure gas, and services supporting restroom and restaurant facilities. Extensive Big Room collaboration, LOD 500 BIM coordination, constructability planning, and phased installation supported integration with adjacent terminal improvements. CMI also contributed to the selection of energy-efficient dynamic glazing and designed the mechanical infrastructure to accommodate future heat-recovery connections to the airport’s central plant.