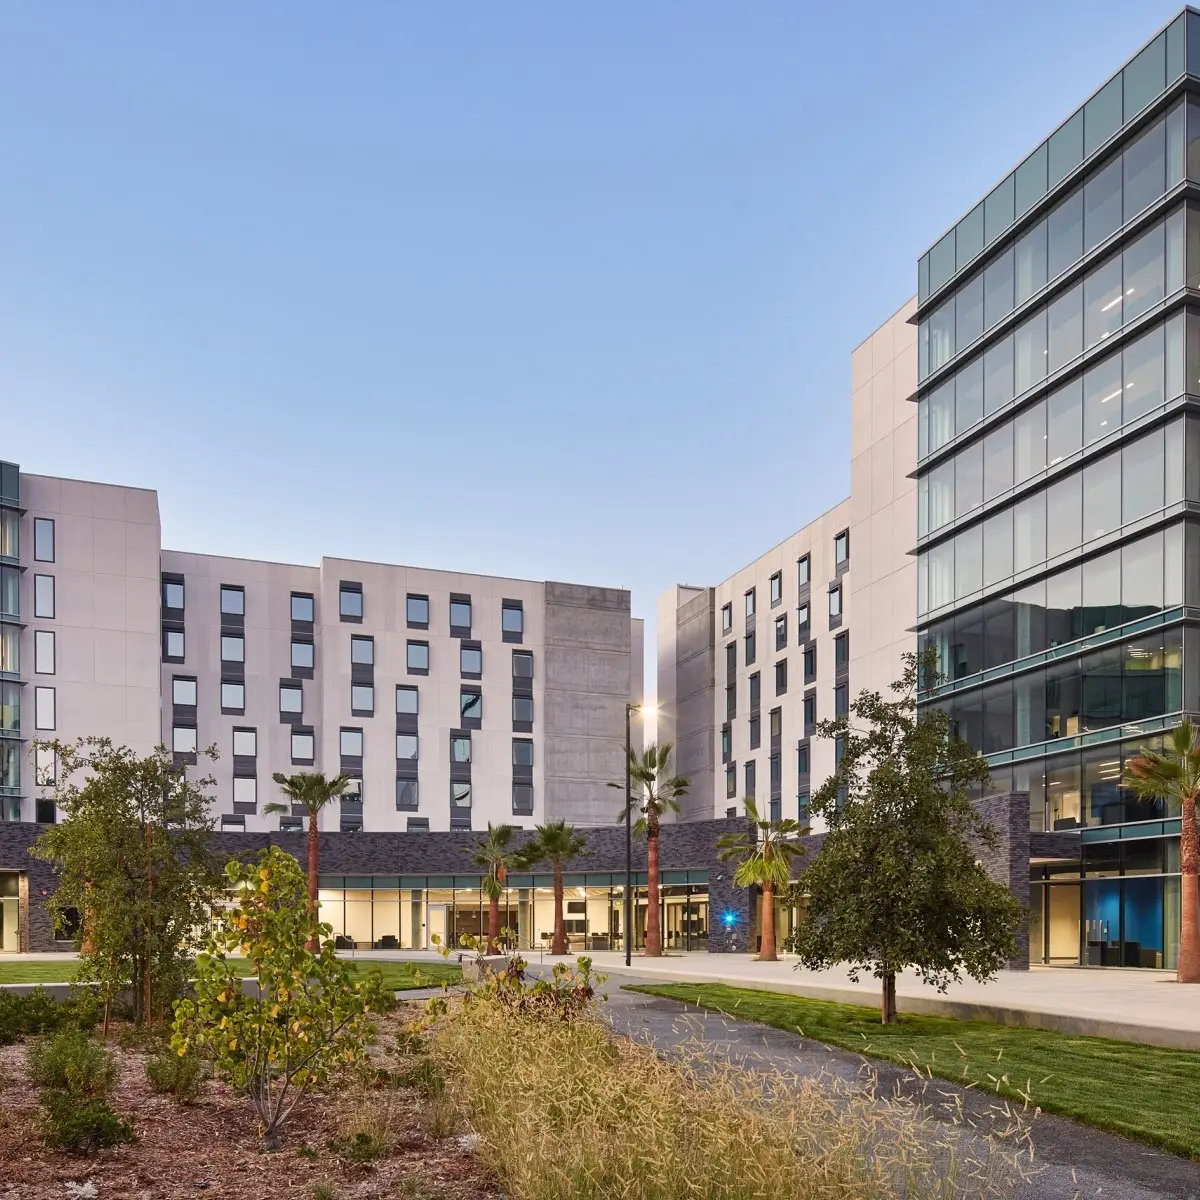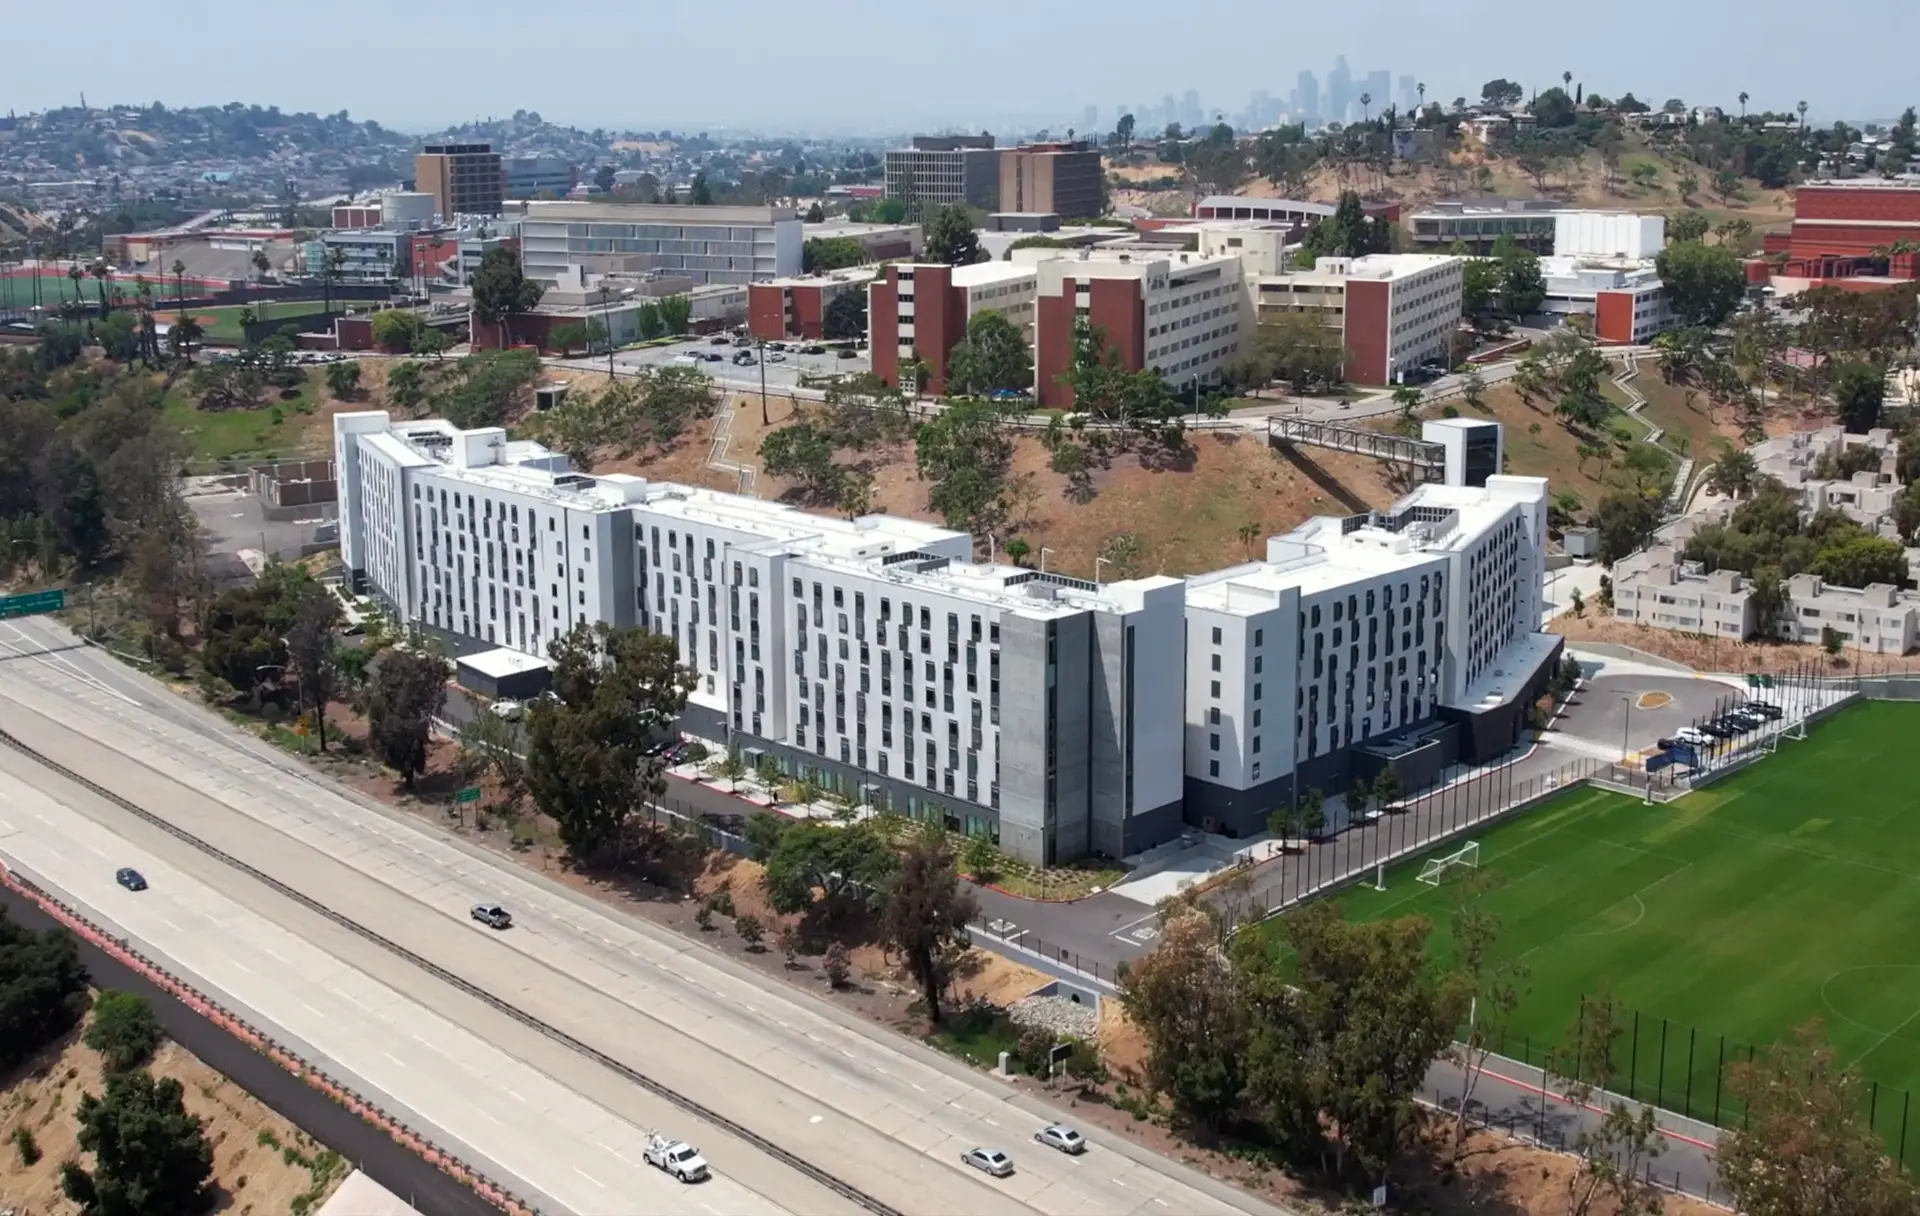

Cal State LA’s South Village is an approximately 383,000-square-foot student housing development designed to expand on-campus living and create a more connected residential experience. The university’s first traditional-style residence hall provides 1,500 beds across three interconnected residential towers and incorporates dining facilities, classrooms, study and collaboration spaces, fitness and wellness areas, student lounges, administrative offices, and faculty and staff apartments.
CMI completed design-build work supporting the diverse residential and community spaces throughout the development, including the commercial kitchen and dining hall, student housing offices, multipurpose rooms, faculty apartments, dorm rooms, and student lounges. The project brought together residential, dining, academic, and recreational spaces within a single campus community designed to support student life and engagement.