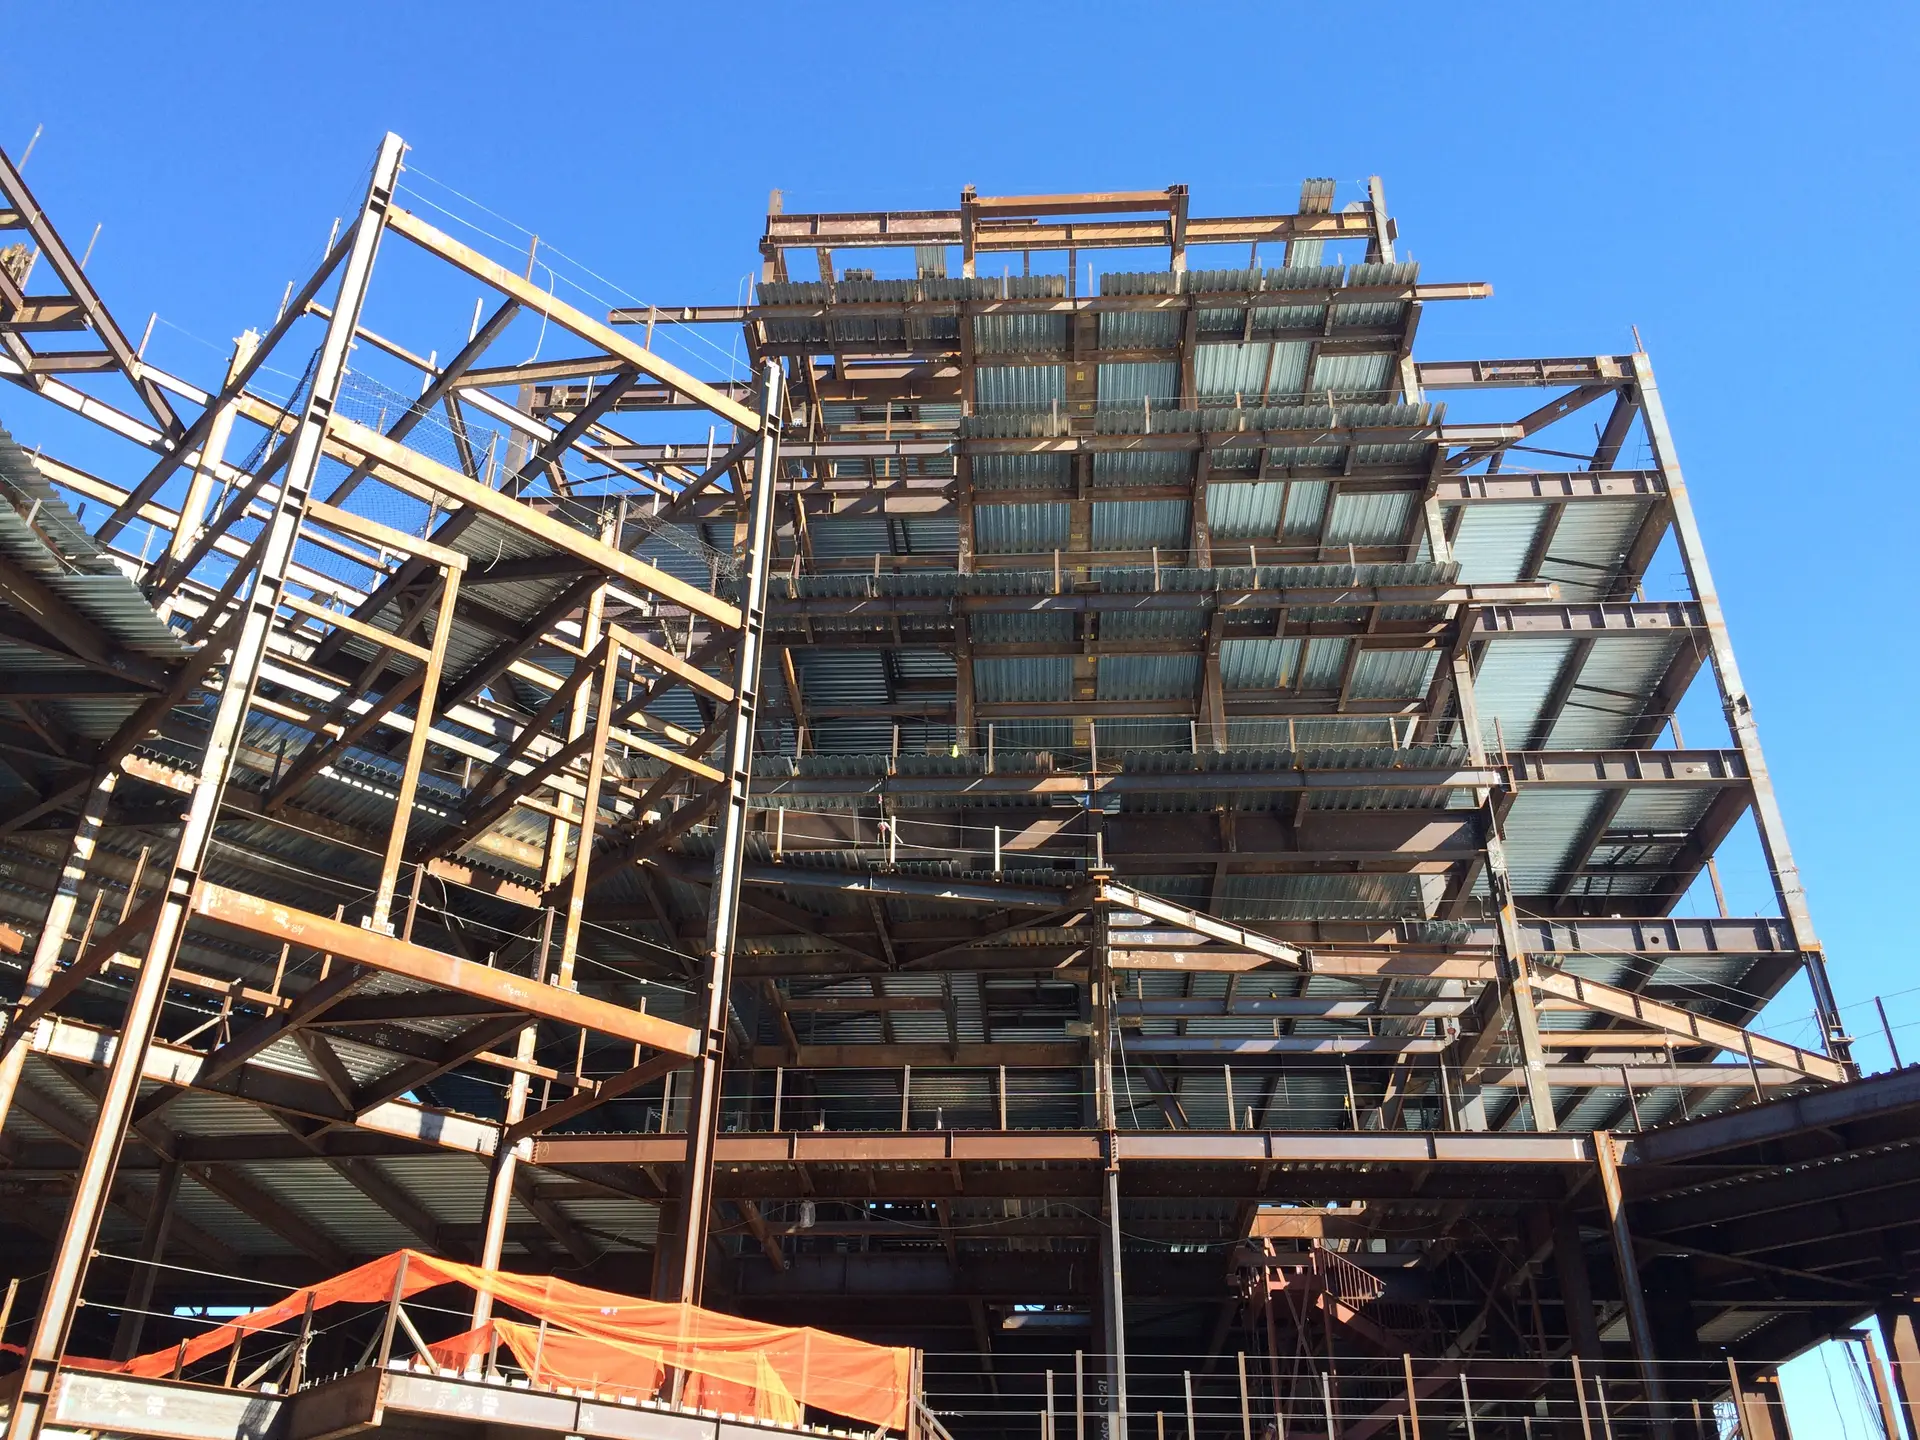

The New Stanford Hospital is an approximately 800,000-square-foot, seven-story healthcare facility designed to expand and modernize Stanford’s advanced patient care capabilities. The hospital provides 368 patient beds and 28 procedure rooms, with specialized environments supporting surgical services, nursing units, diagnostic and imaging services, laboratories, and other critical healthcare functions. The facility is organized into four primary building modules along with dedicated levels for kitchen and cafeteria operations, a central atrium, and a garden floor, bringing together clinical, patient, staff, and support spaces within a highly complex hospital environment.
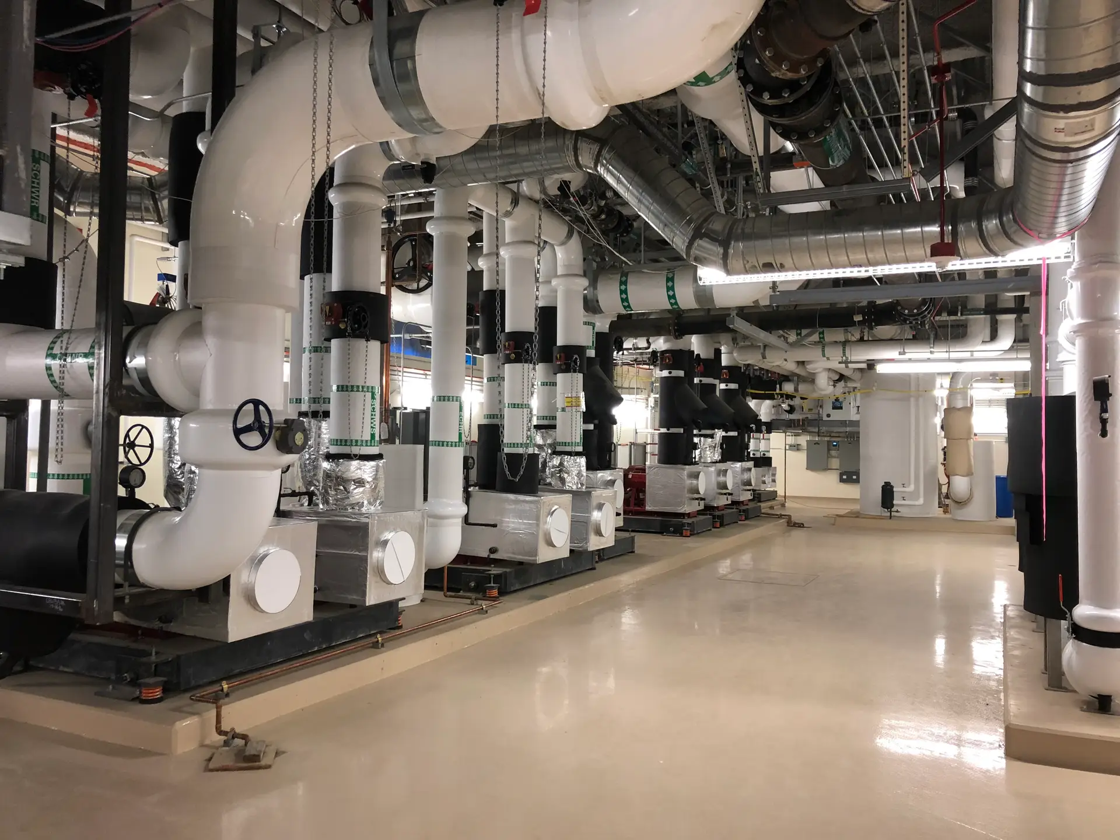
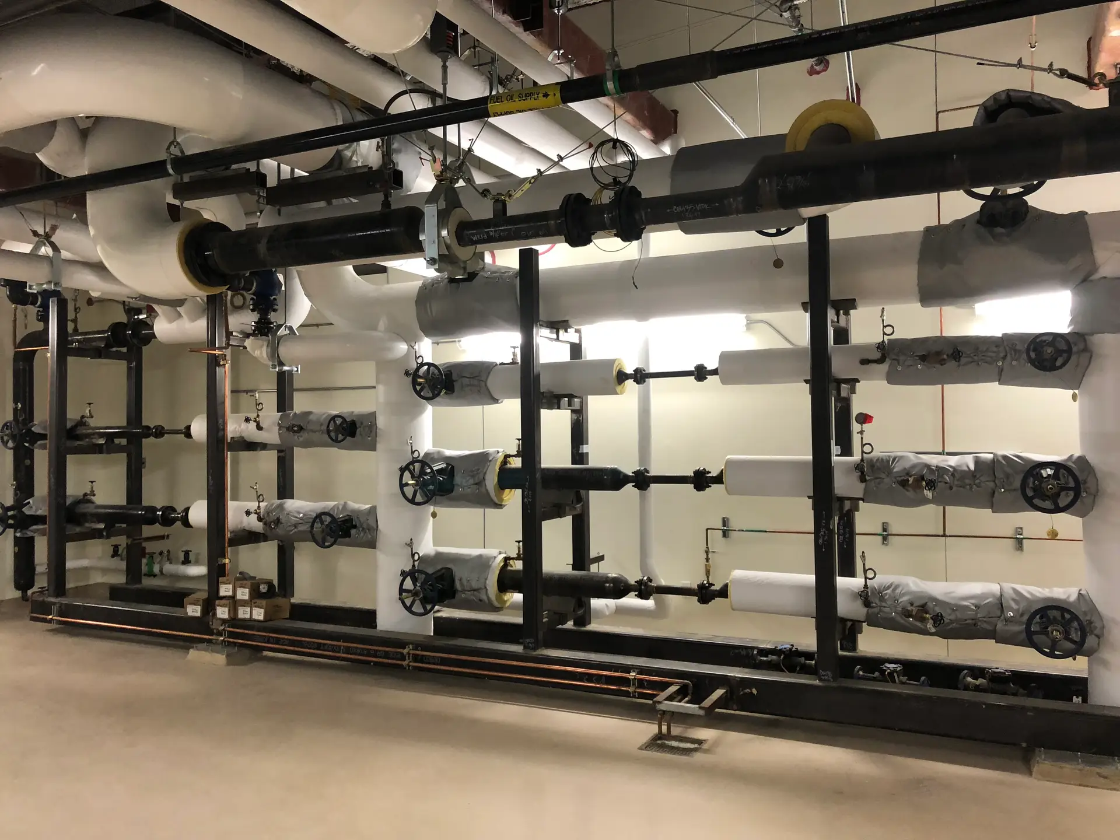
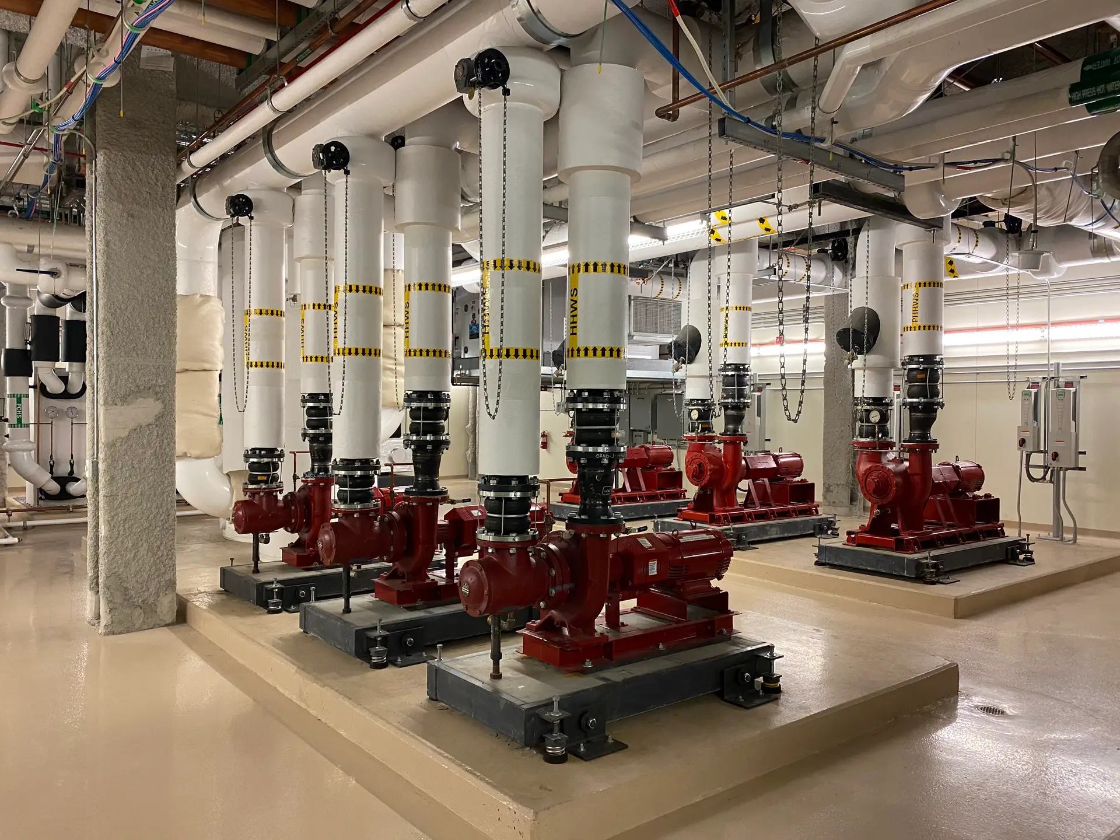
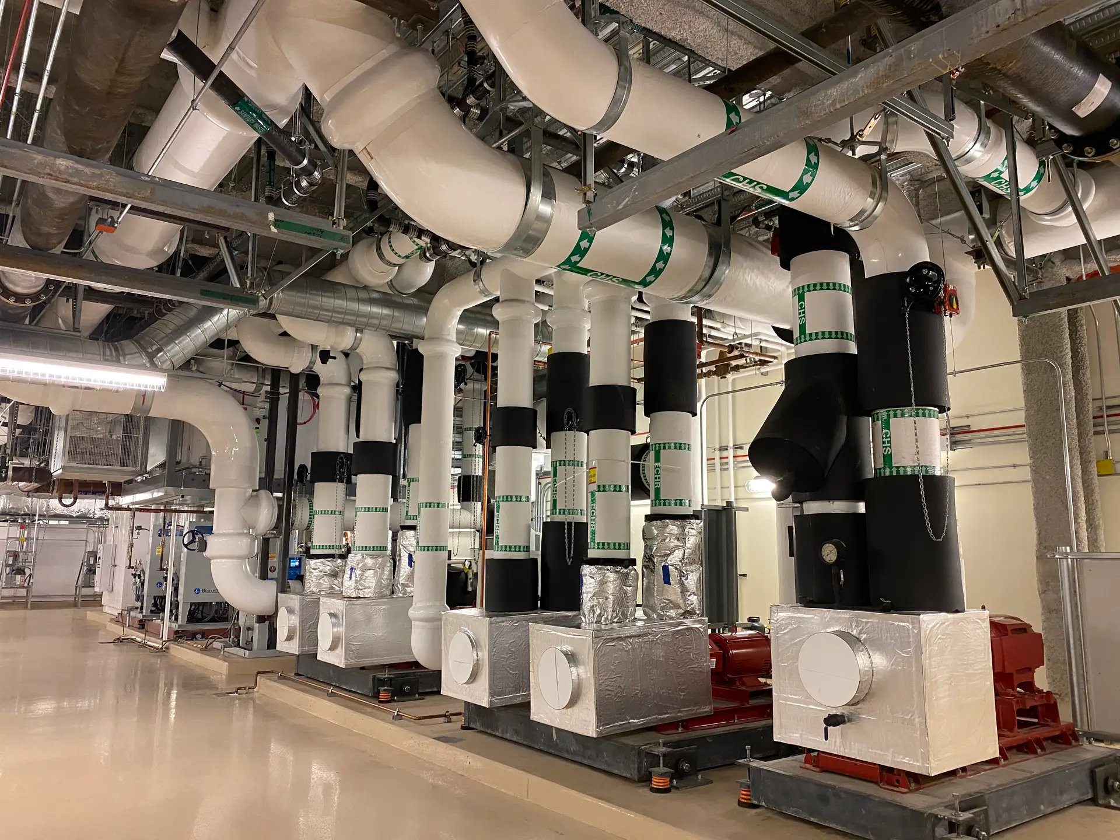
CMI provided design-assist HVAC preconstruction services, working alongside the engineer of record and other project partners to develop construction-phase documents and improve the constructability of the mechanical systems. CMI’s scope included review and development of specifications, drawings, and details, coordinated routing of ductwork and piping, and support for California OSHPD/HCAI healthcare requirements, including seismic certification evaluations. Extensive BIM coordination among the MEP trades produced coordinated 3D models that were incorporated into the design documents to closely reflect field installation. CMI also supported project budgeting, scheduling, logistics, and value engineering, helping integrate the mechanical infrastructure required for the hospital’s surgical, diagnostic, laboratory, nursing, and support environments.