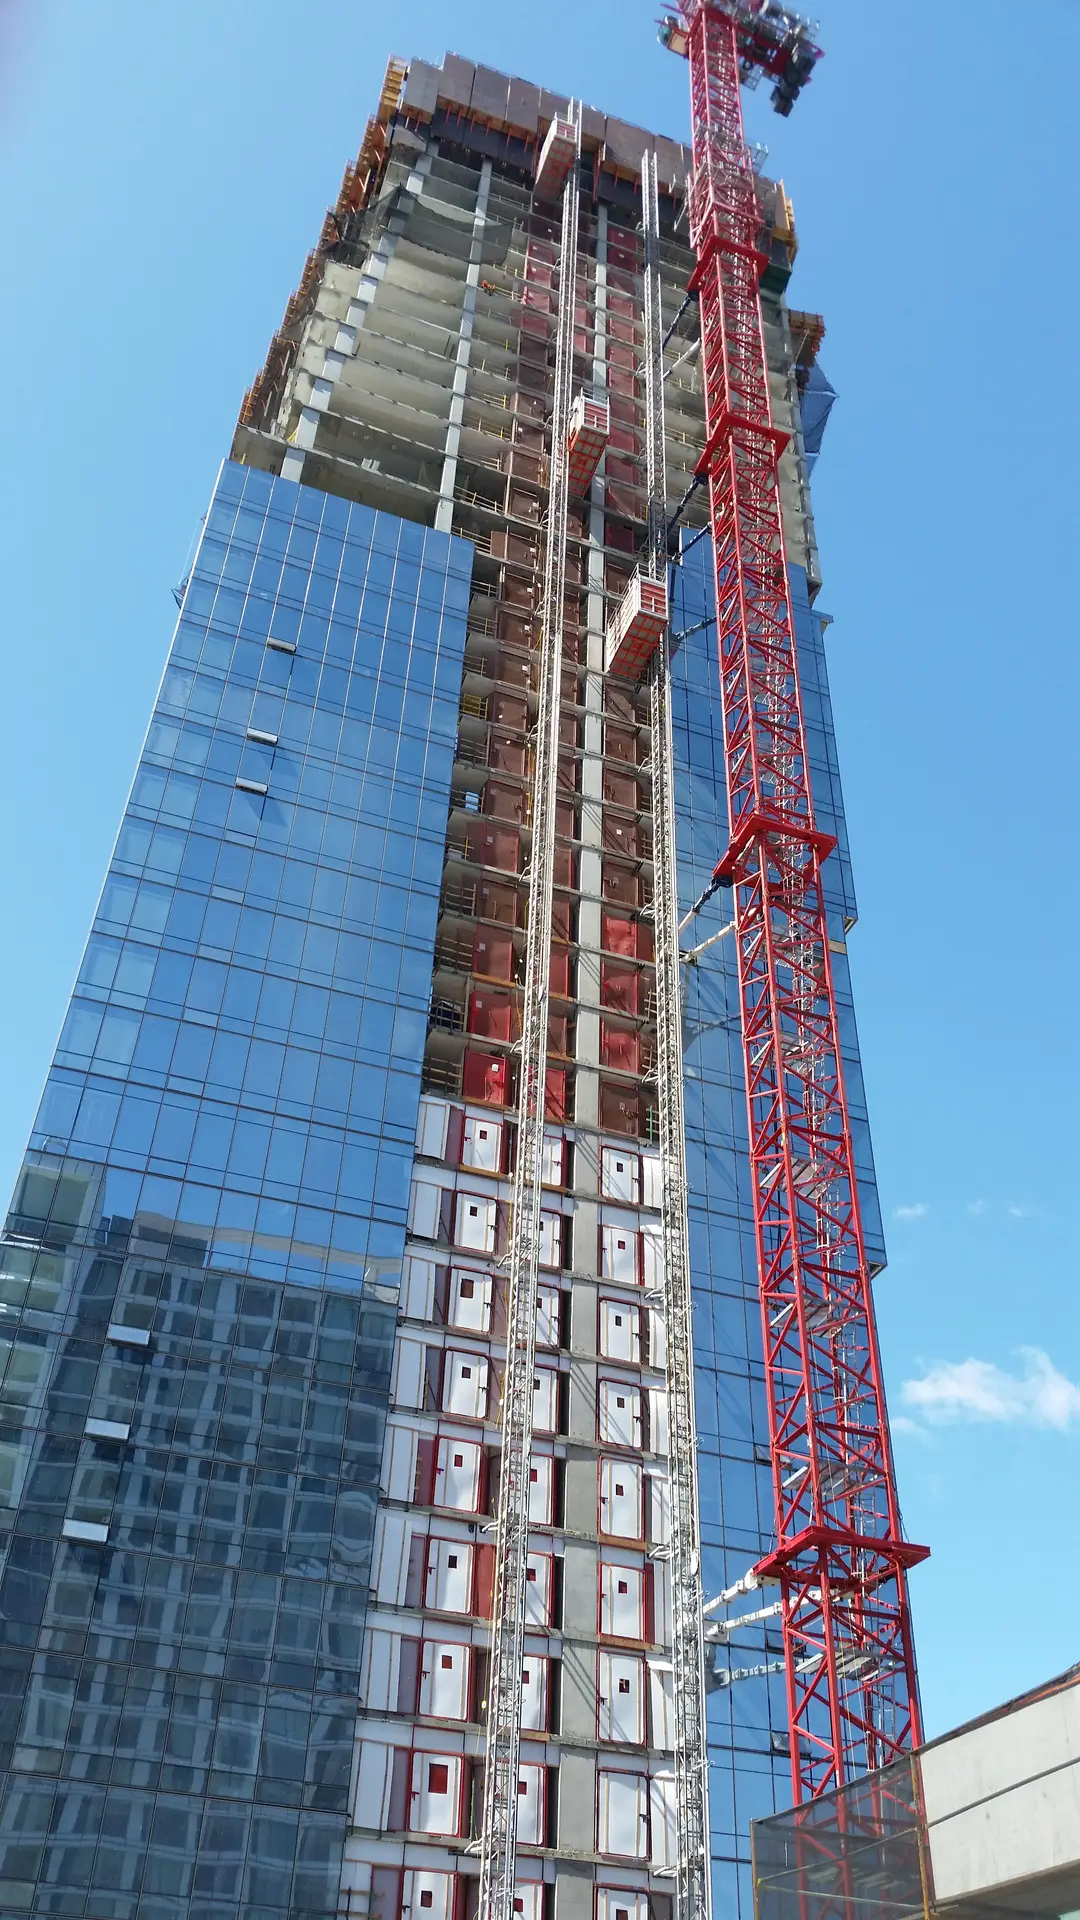

The Avery is a landmark mixed-income residential development in San Francisco’s Transbay District, comprising a 56-story residential tower and two lower-rise podium buildings organized around a publicly accessible mid-block paseo. The development contains 548 residences, including 118 luxury condominiums, 280 market-rate rental apartments, and 150 affordable apartments, along with approximately 17,000 square feet of neighborhood-serving retail. The tower also features approximately 30,000 square feet of resident amenities, including a fitness center, 60-foot indoor pool, fitness studios, media and game rooms, business spaces, landscaped outdoor areas, and additional shared amenities. Completed in 2019, the project achieved LEED Gold certification.
CMI contributed HVAC and mechanical/plumbing design and coordination for the project, supporting the residential tower, podium buildings, shared amenity areas, retail spaces, and three levels of below-grade construction. The project required coordination across a dense, vertically organized mixed-use development combining market-rate, luxury, and affordable housing within a single site. The tower’s upper levels contain the condominium residences, while the lower levels accommodate rental housing, with the surrounding podium buildings and paseo helping connect the development to the surrounding neighborhood.