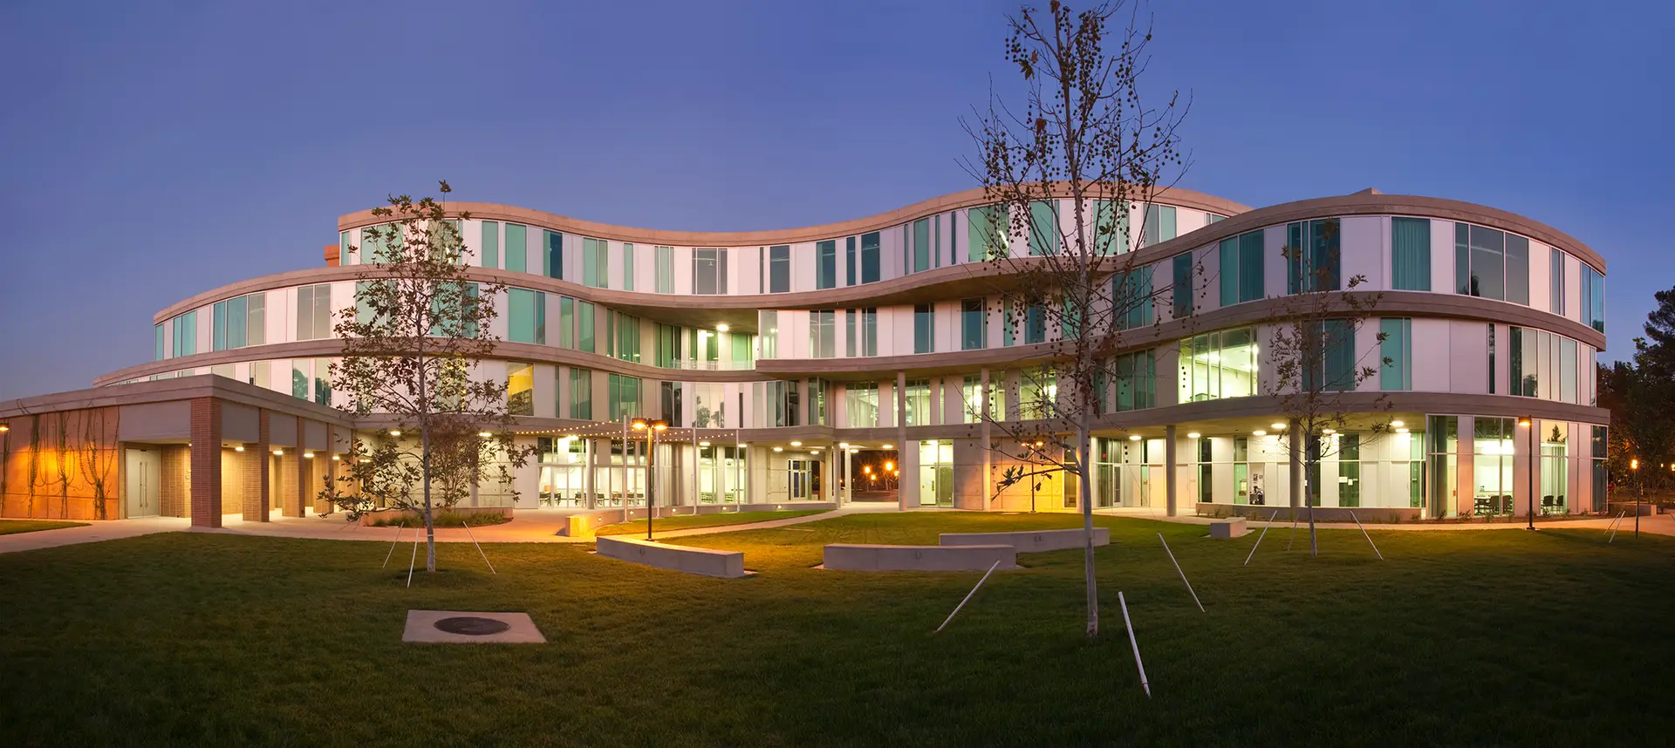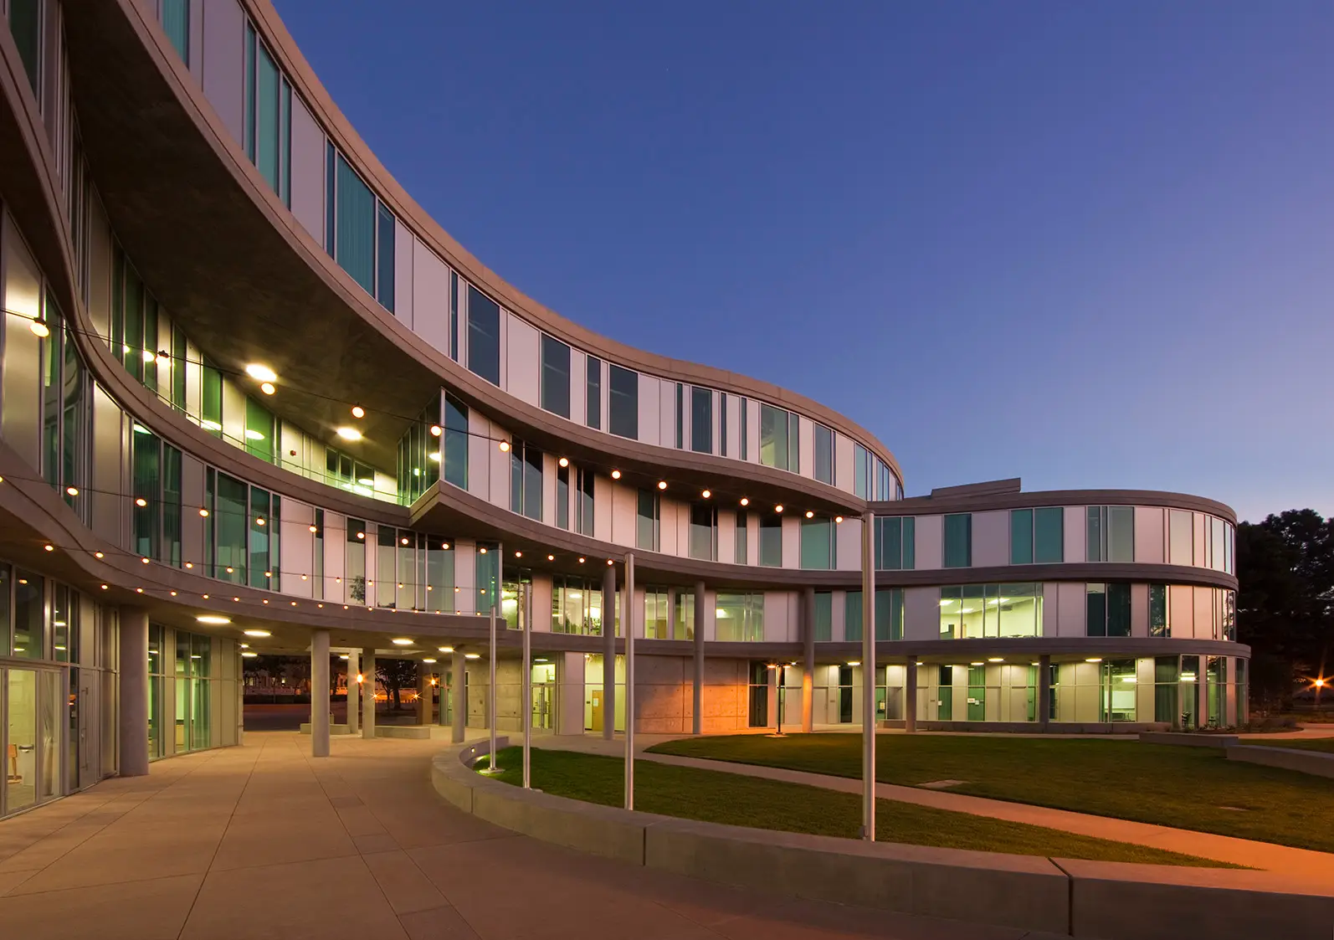
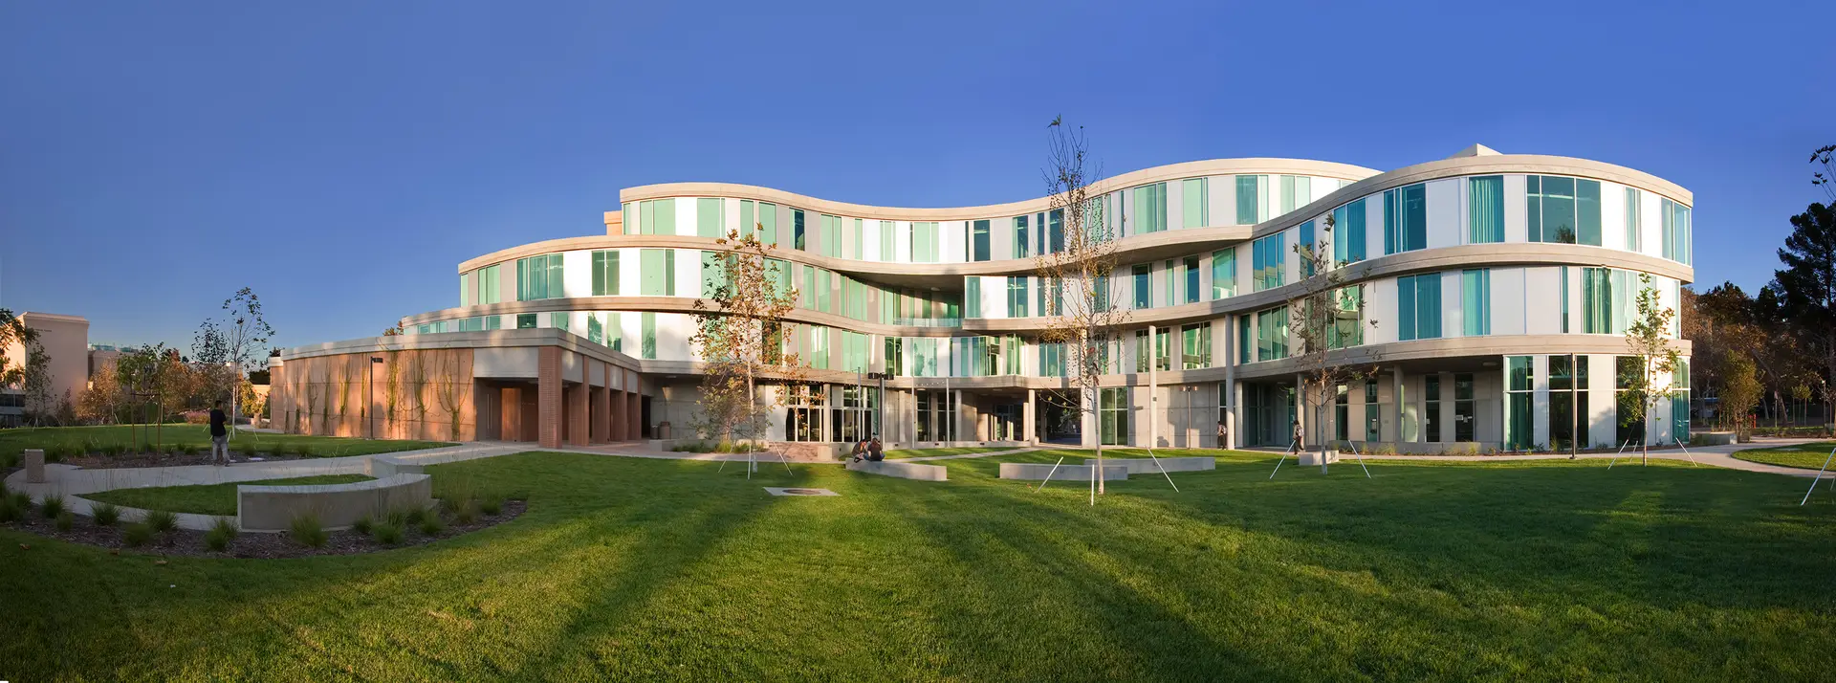
UC Irvine Humanities Gateway is a 76,500-square-foot, four-level academic facility supporting the university’s School of Humanities. The building combines instructional and research space with general assignment classrooms, academic and administrative offices, testing rooms for the campus Disability Services Center, a 127-seat lecture hall, and a 990-seat film screening room. Designed as a collaborative environment for teaching, research, and the arts, the design-build project ultimately achieved LEED Platinum certification.
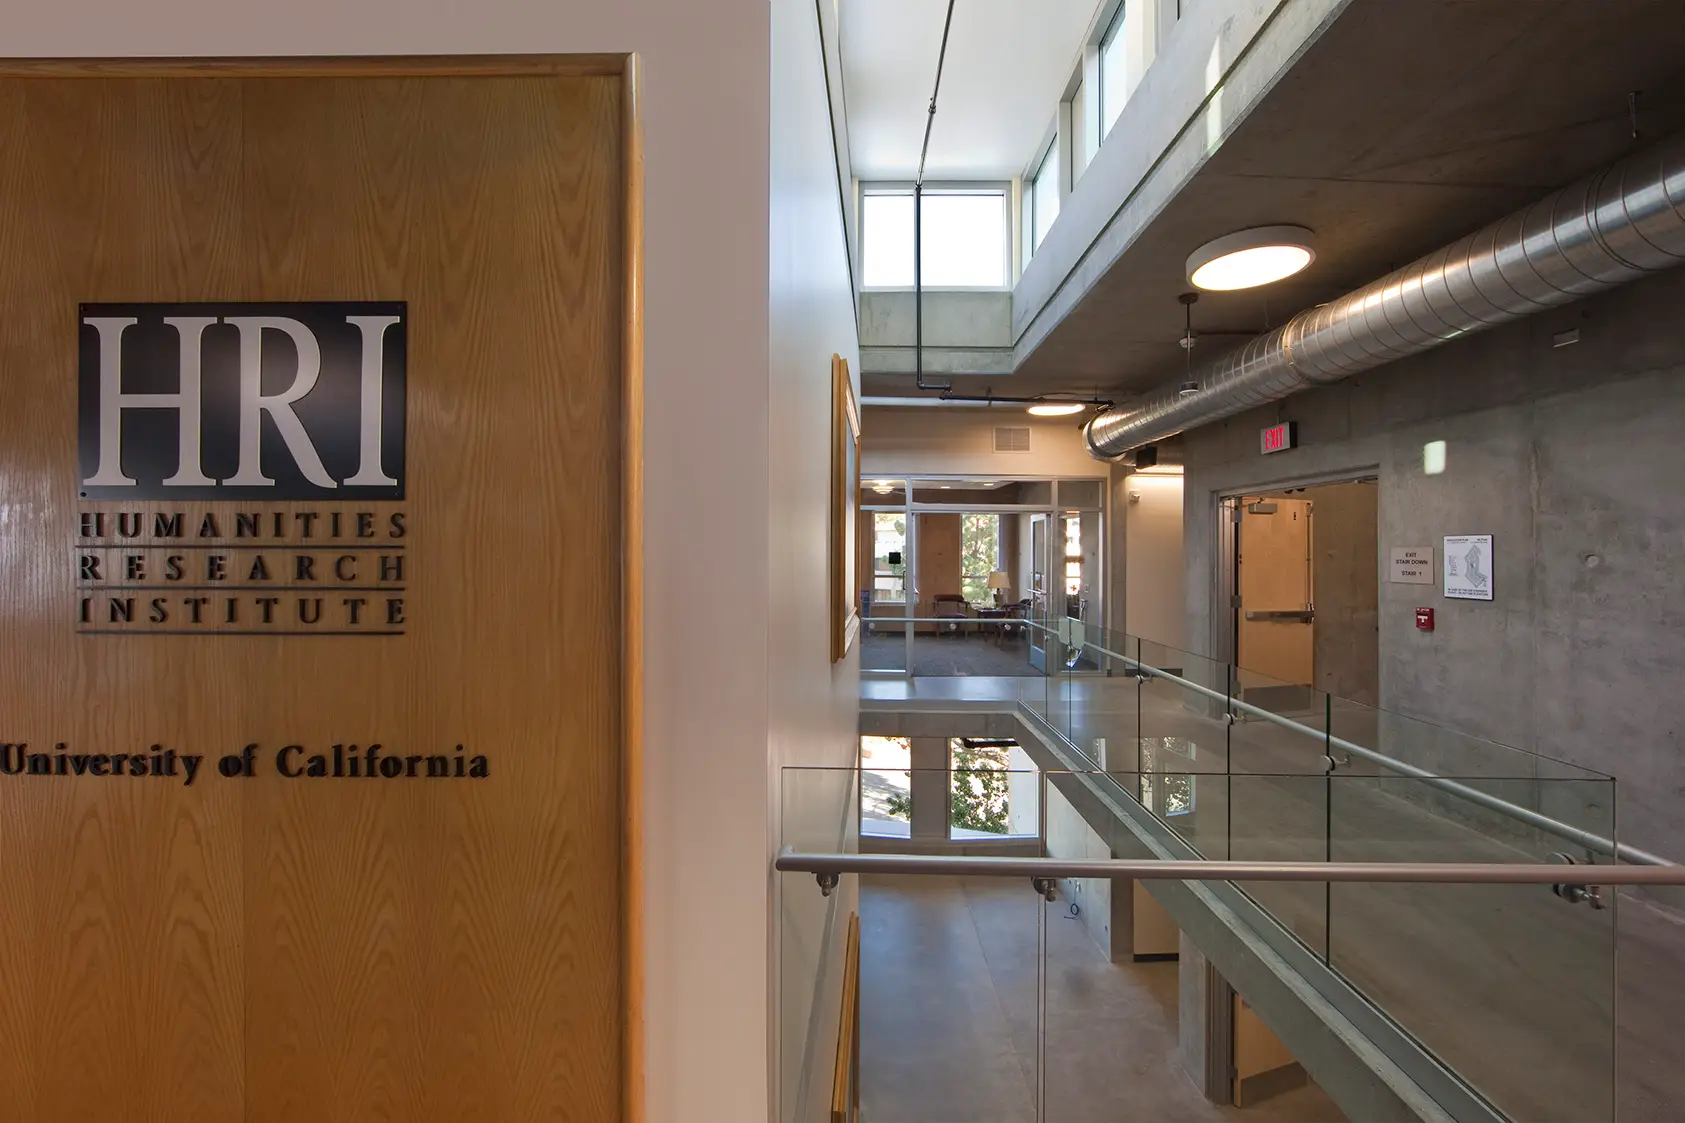
CMI completed the HVAC scope for the facility, supporting its classrooms, offices, lecture and screening spaces, and other academic environments. The mechanical design features primarily exposed ductwork and piping that contribute to the building’s industrial architectural aesthetic, along with two built-up air-handling units located on the west side and central portion of the building. The systems were designed with an emphasis on energy efficiency and high-performance operation, contributing to the project’s sustainability goals and LEED certification.