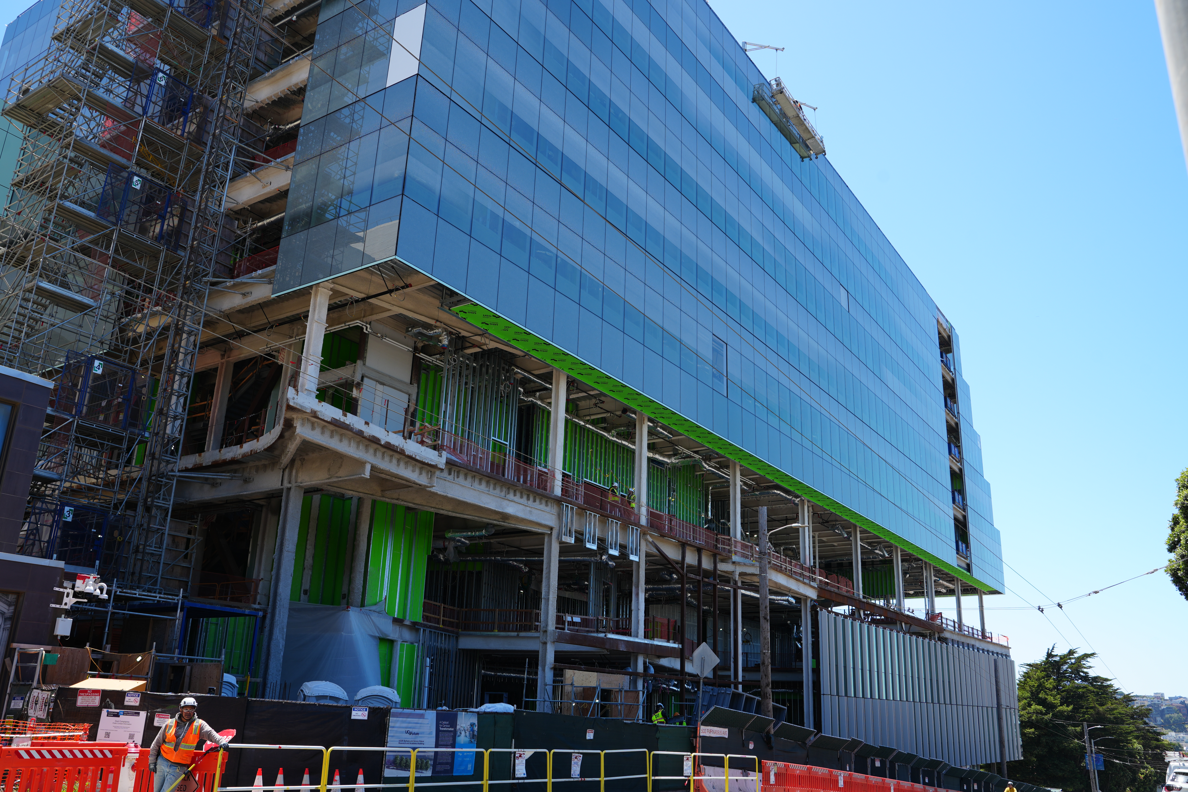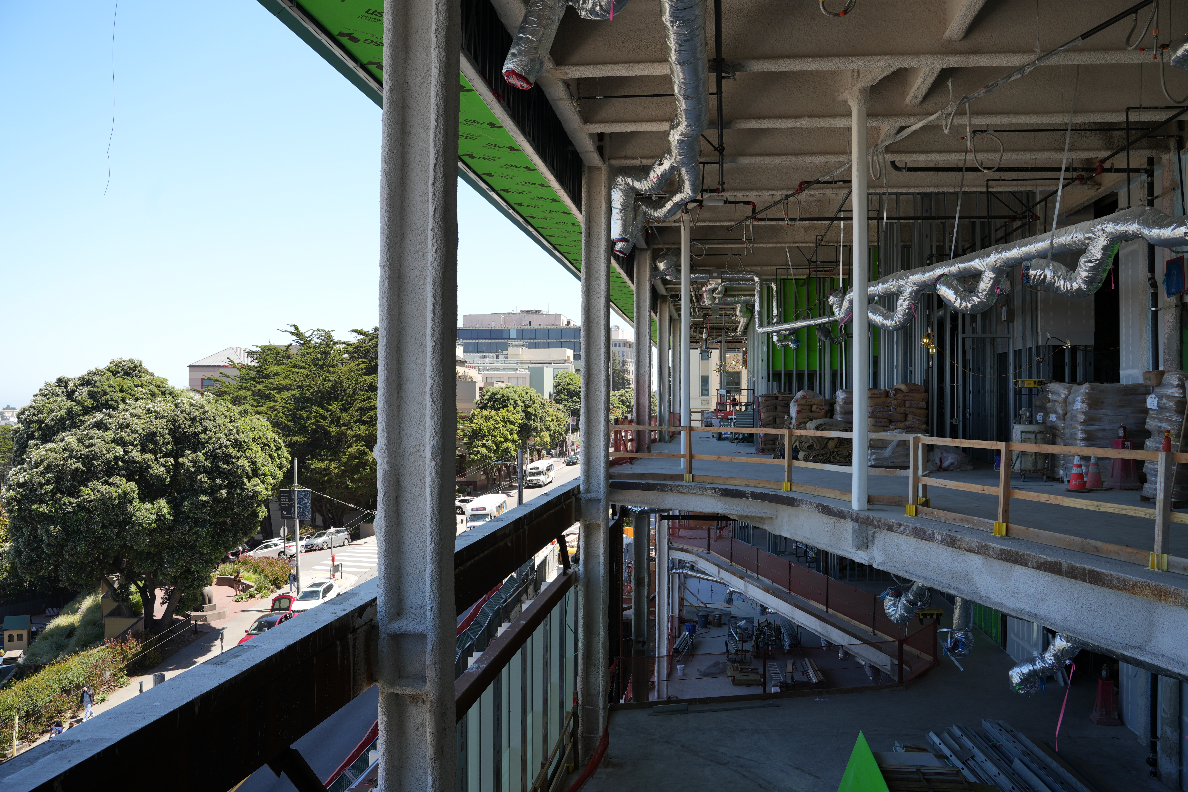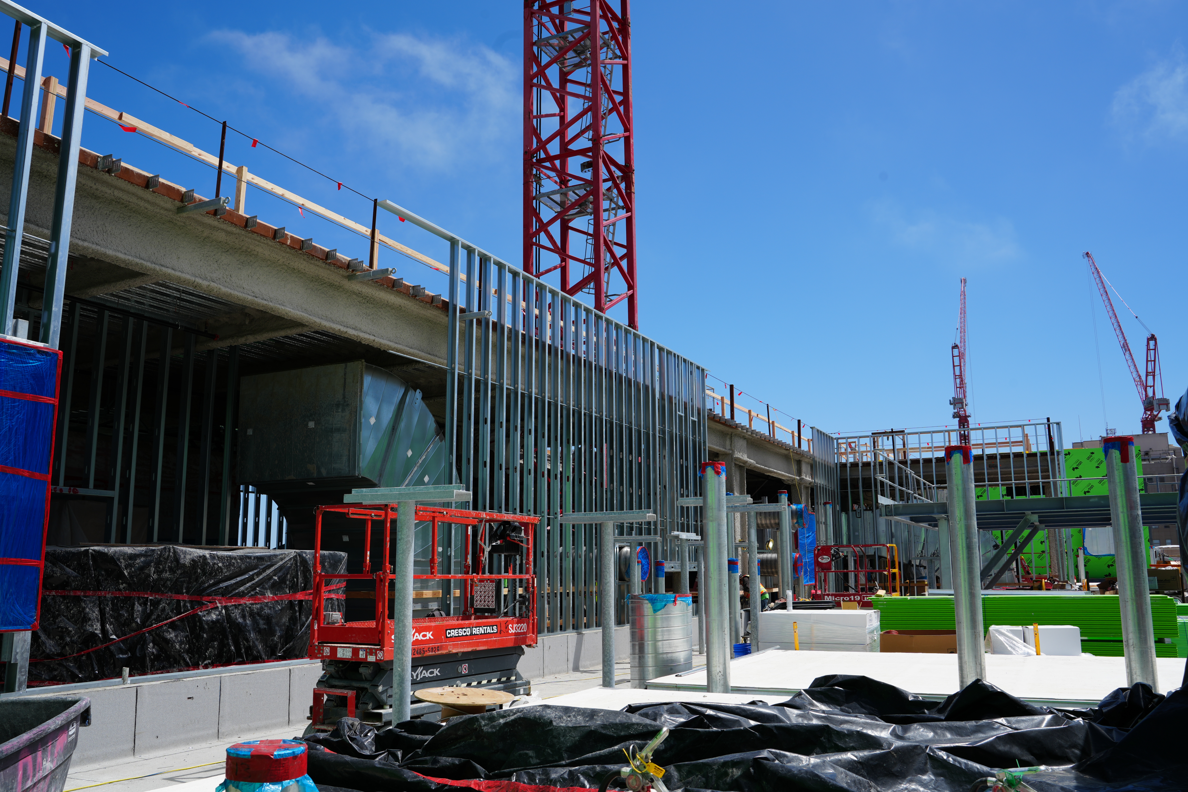
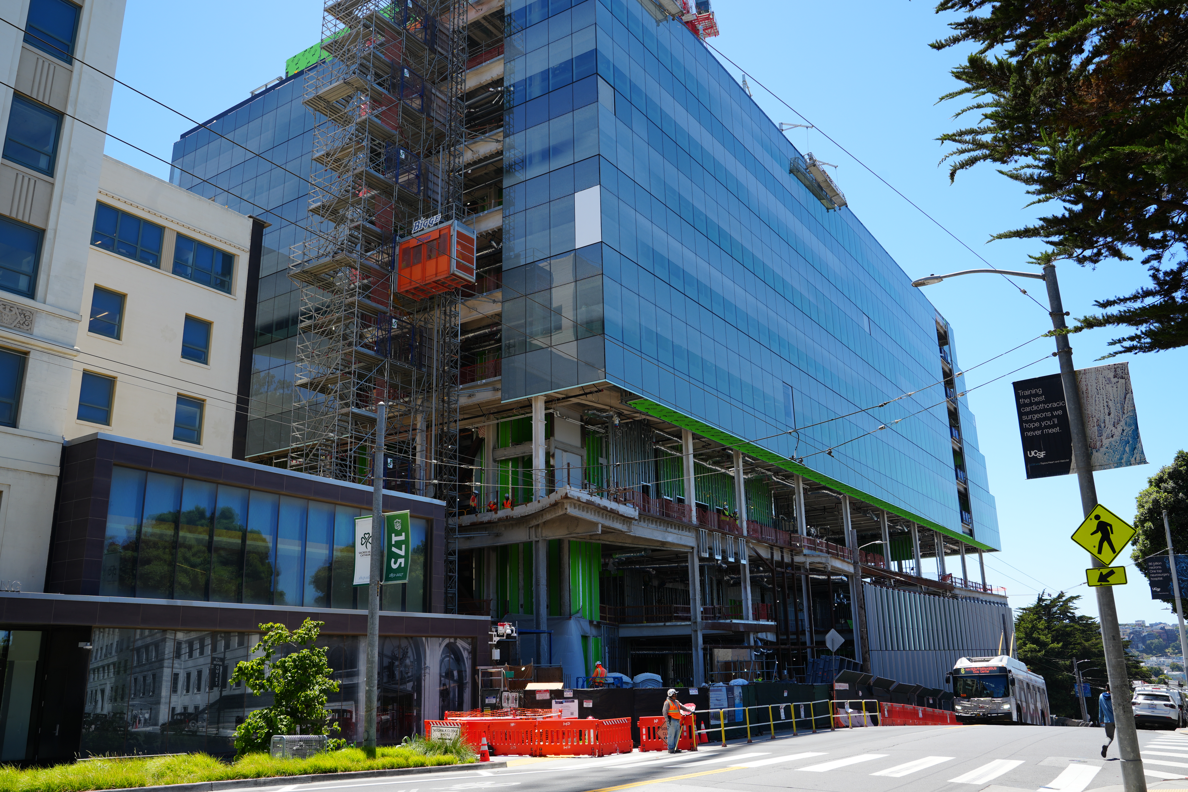
The UCSF Bakar Research & Academic Building (BRAB) is a 303,060-square-foot, 10-story multidisciplinary research and academic facility in San Francisco. The building will support research programs focused on cancer, microbiology, diabetes, immunology, and cell biology, with laboratories organized around discovery themes to encourage team-based science and collaboration. Program spaces include BSL-3 laboratories, a vivarium, wet research and support laboratories, classrooms, exam rooms, offices, and a retail and kitchen cafeteria, along with dedicated loading and hazardous-material storage facilities.
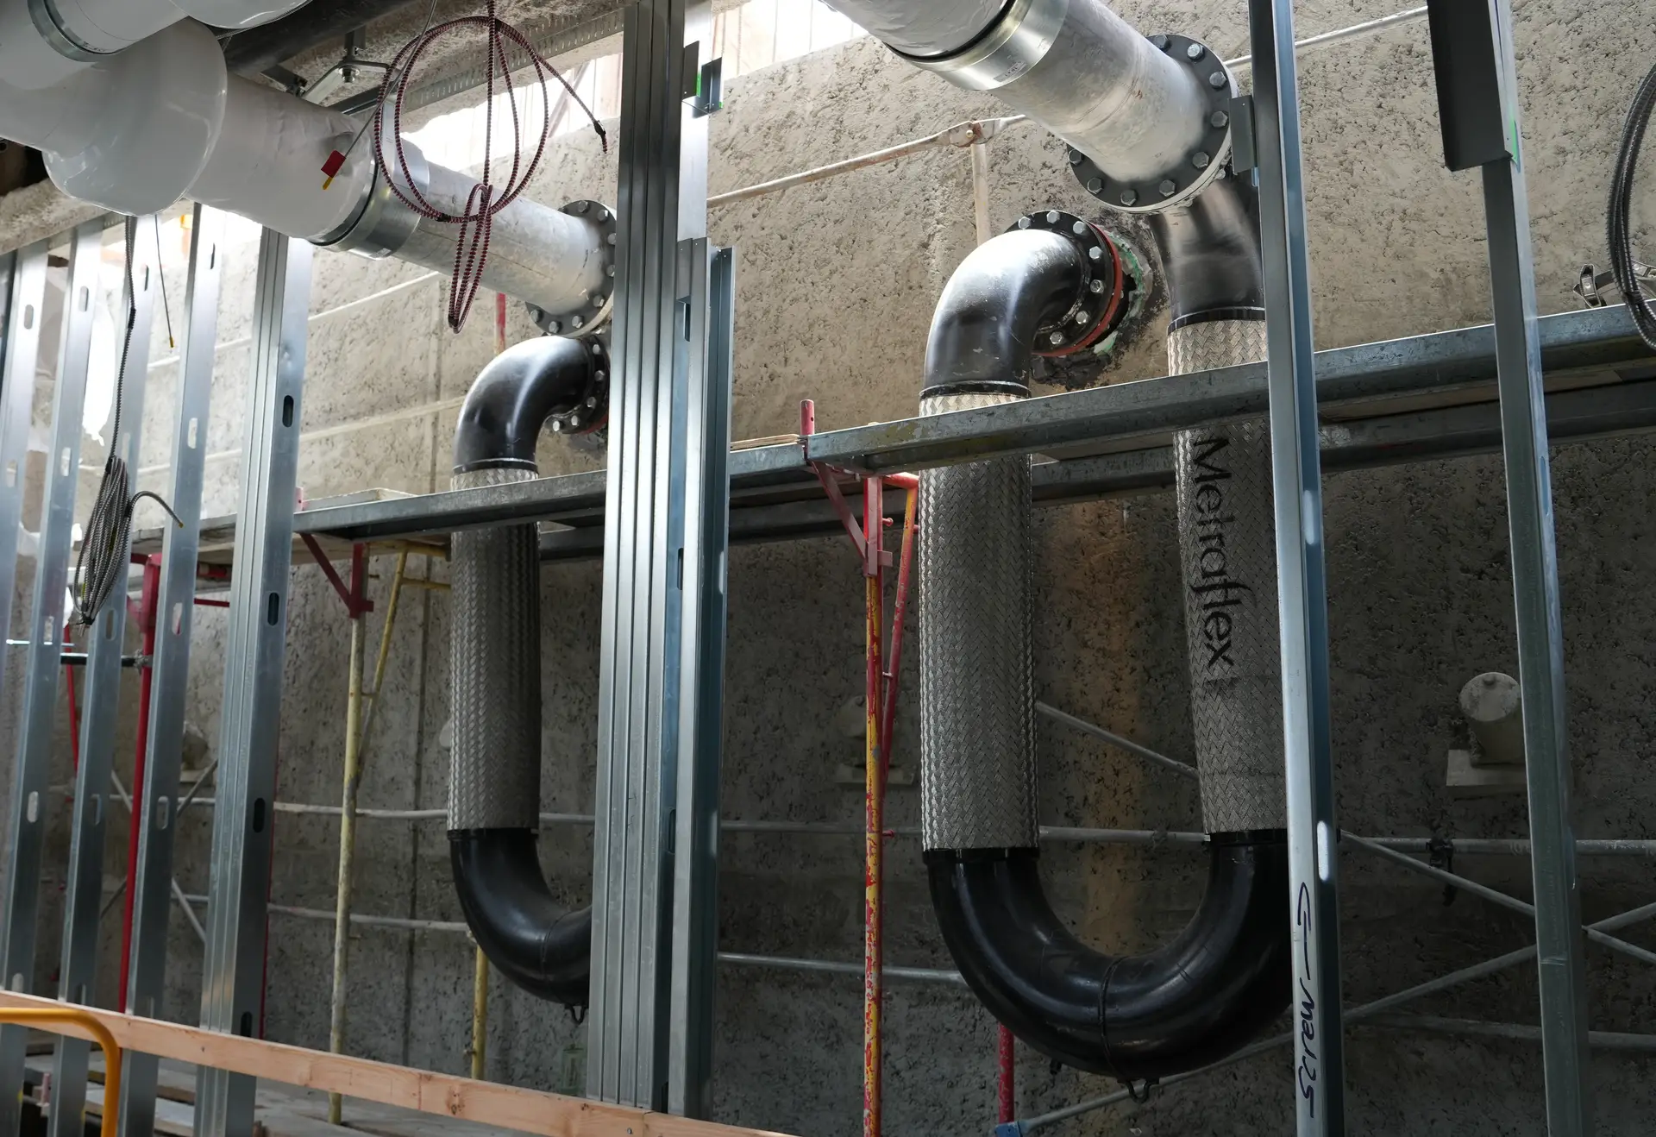
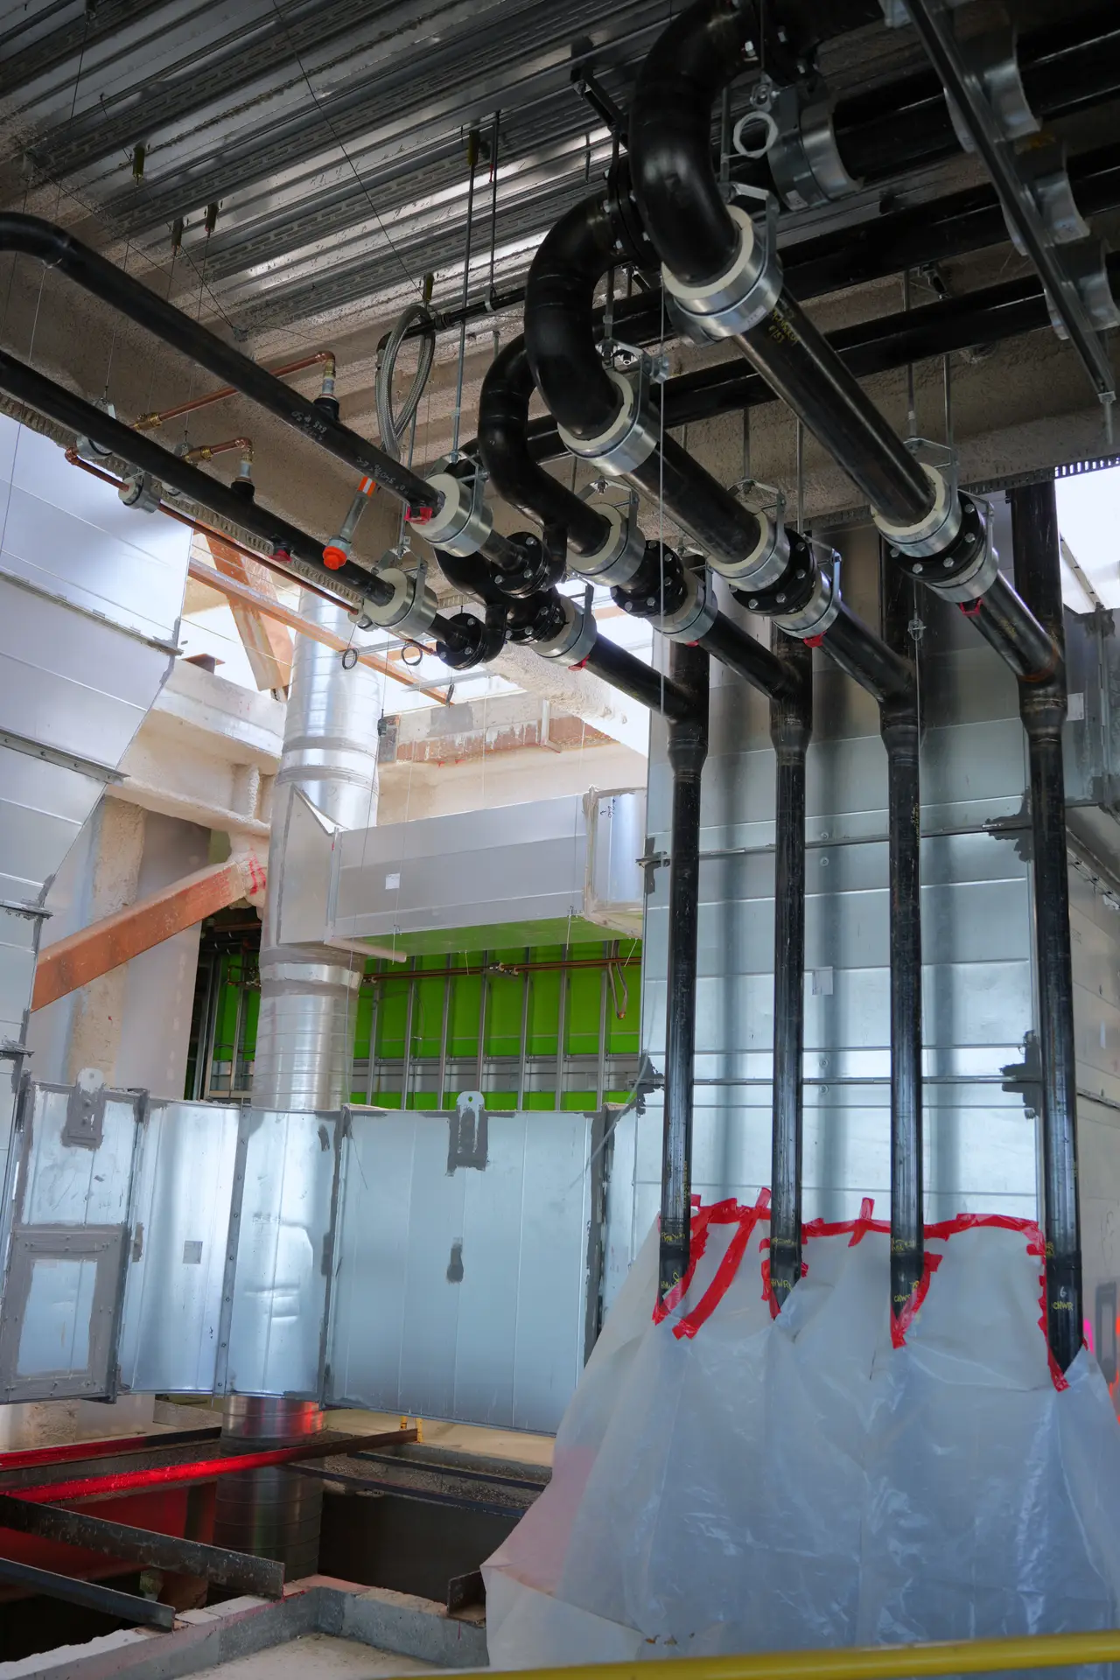
CMI is serving as the design-build mechanical and plumbing subcontractor, providing design services from schematic design through construction. The mechanical systems include two built-up penthouse air-handling systems, N+1 laboratory exhaust systems, heat-recovery systems, two 100% outside-air units serving the BSL-3 suite and two serving the vivarium, and dedicated exhaust systems incorporating bag-in/bag-out filtration and Phoenix air valves for critical pressure control. The building is primarily served by UCSF’s campus chilled-water system, supplemented by two heat-recovery chillers and air-source heat pumps capable of providing simultaneous heating and cooling. Exposed rooftop ductwork and equipment are constructed of stainless steel to withstand the corrosive San Francisco marine environment.