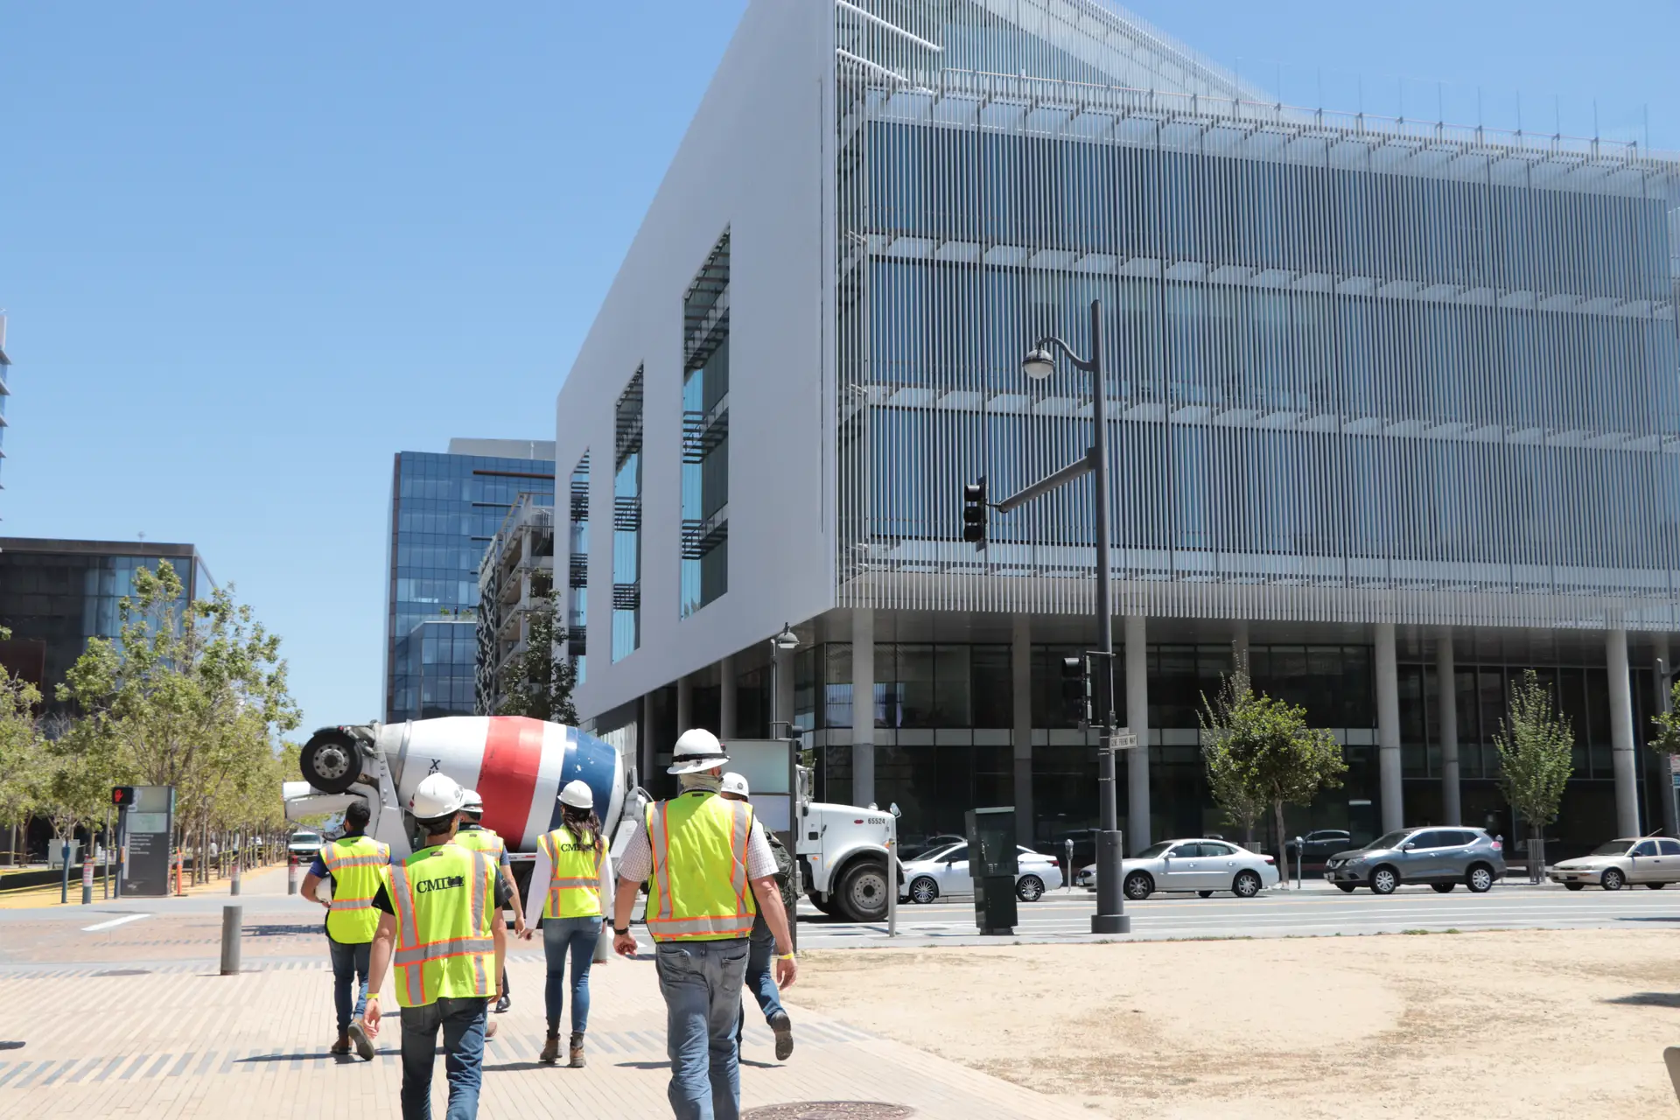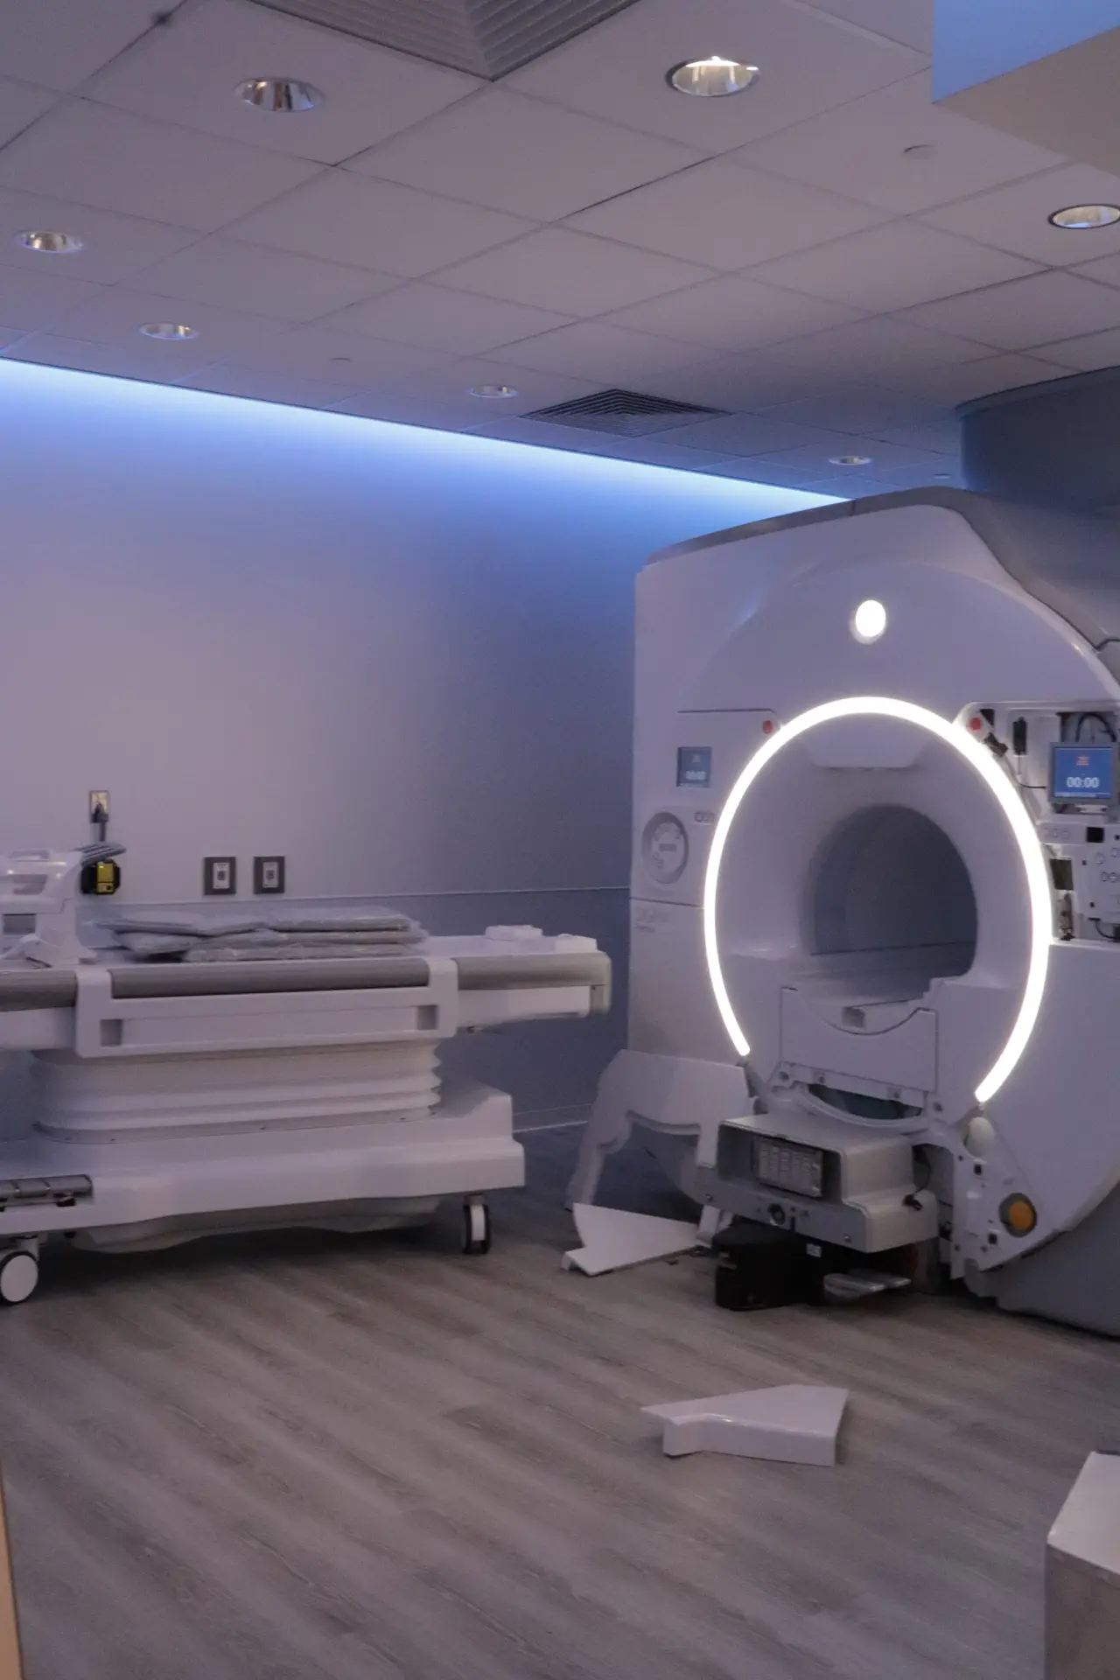

The UCSF Weill Institute for Neurosciences is a 270,000-square-foot, six-story multidisciplinary research facility at UCSF’s Mission Bay campus. The building consolidates psychiatry bench laboratory research with other neuroscience disciplines and includes three floors of clinical and office space with two MRI suites and a pharmacy, two floors of wet and dry laboratories, and specialized vivarium facilities. A central atrium connects all six levels, while additional support spaces include a loading dock and hazardous material storage. Originally designed with a LEED Silver target, the completed facility ultimately achieved LEED Gold certification.
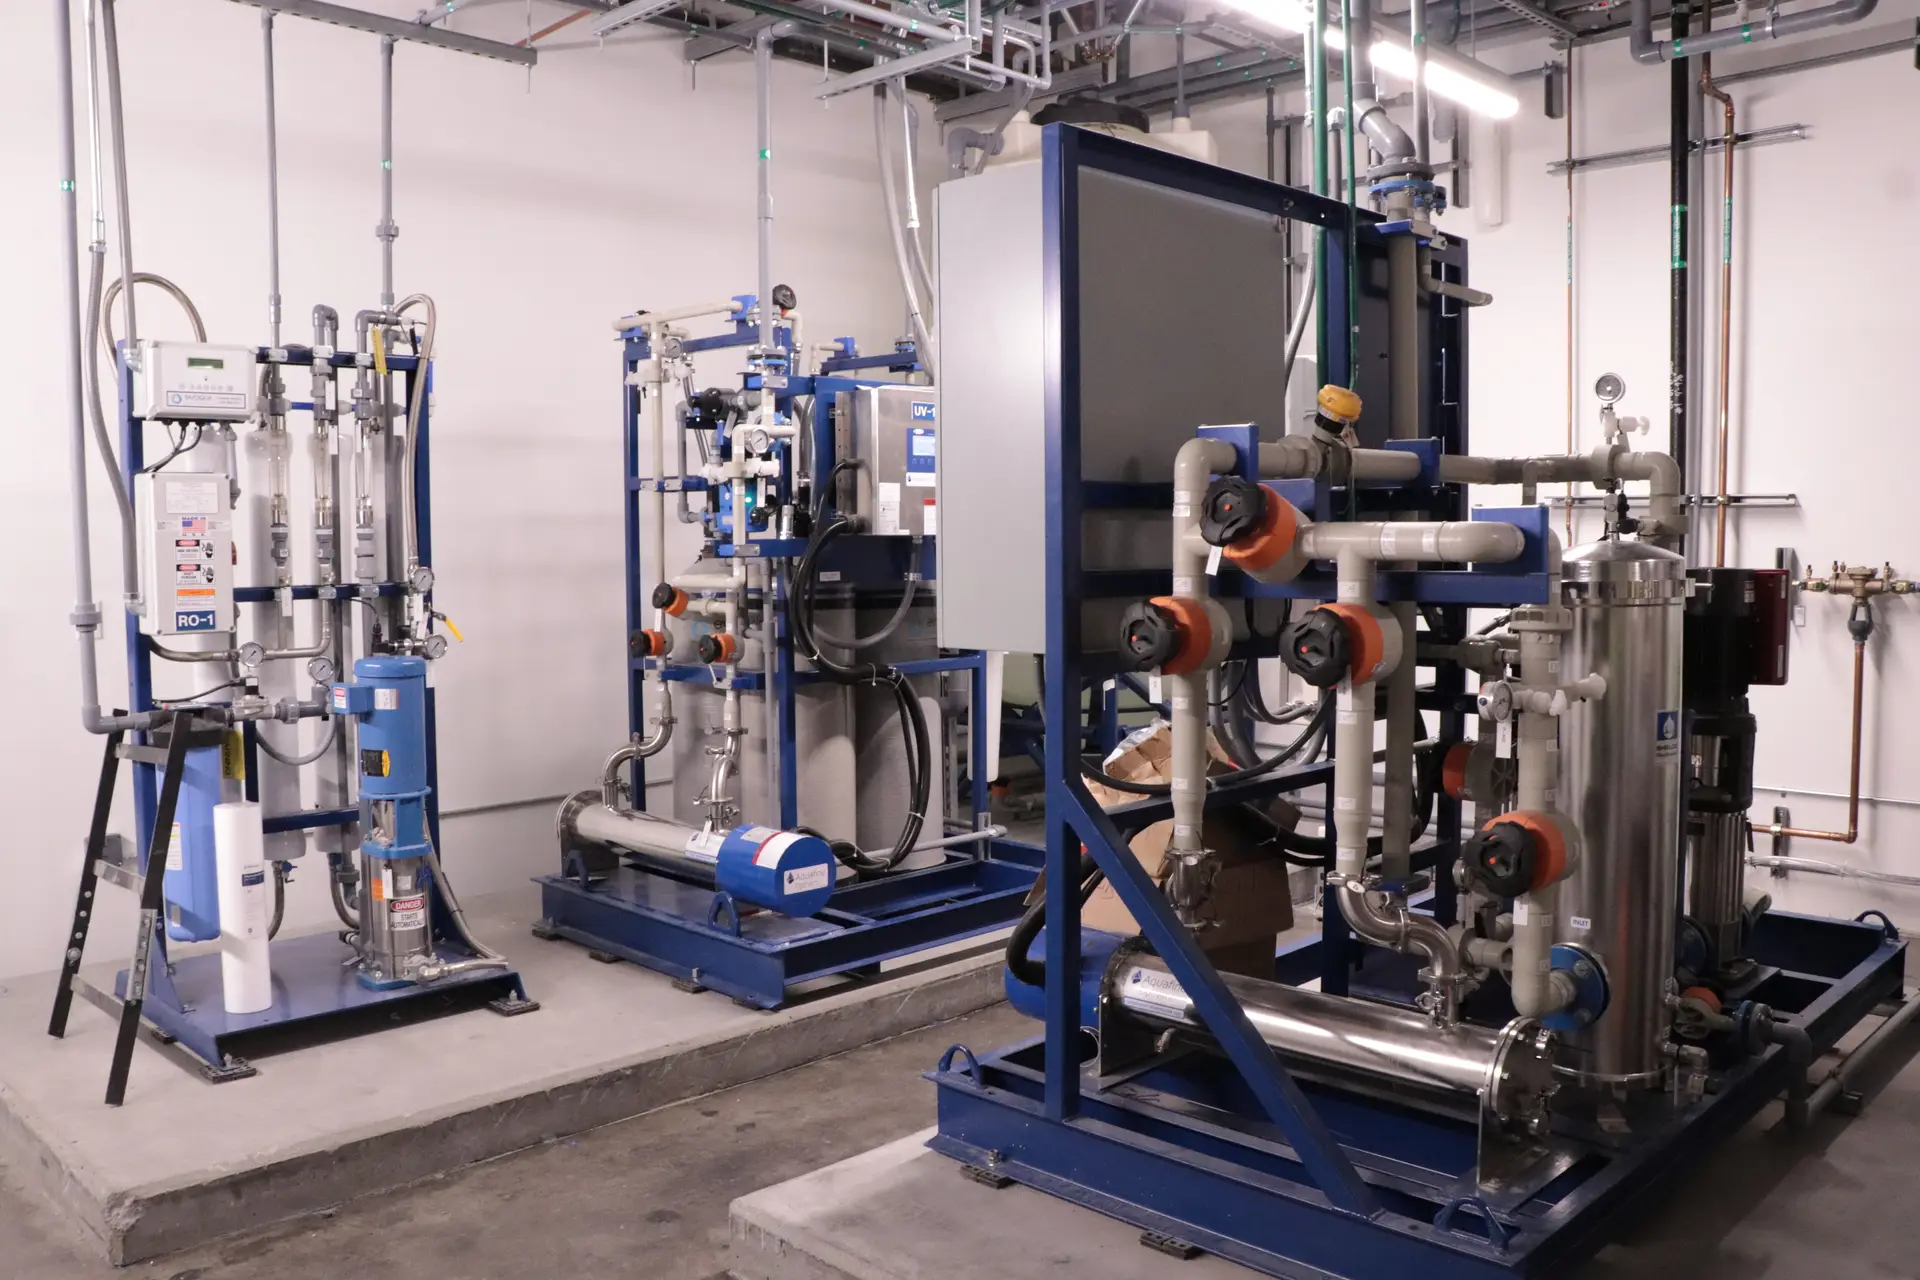
CMI served as the design-build mechanical subcontractor and Engineer of Record, providing engineering from schematic design through construction for the fast-track facility. CMI’s scope included shell buildout and tenant improvements for wet and dry laboratories, along with mechanical systems supporting OSHPD-3 clinical spaces, pharmacy, and vivarium areas. Systems included chilled water, heating hot water, steam, and ten custom air-handling units, including four 100% outside-air units serving the laboratories and vivarium. Specialized systems incorporated Phoenix air valves for fume hoods and flammable chemical storage, dedicated pharmacy cleanroom air handling, and stainless-steel rooftop ductwork and equipment designed to withstand the corrosive Bay marine environment. Extensive BIM coordination helped integrate these complex systems across the building’s diverse research and clinical environments.