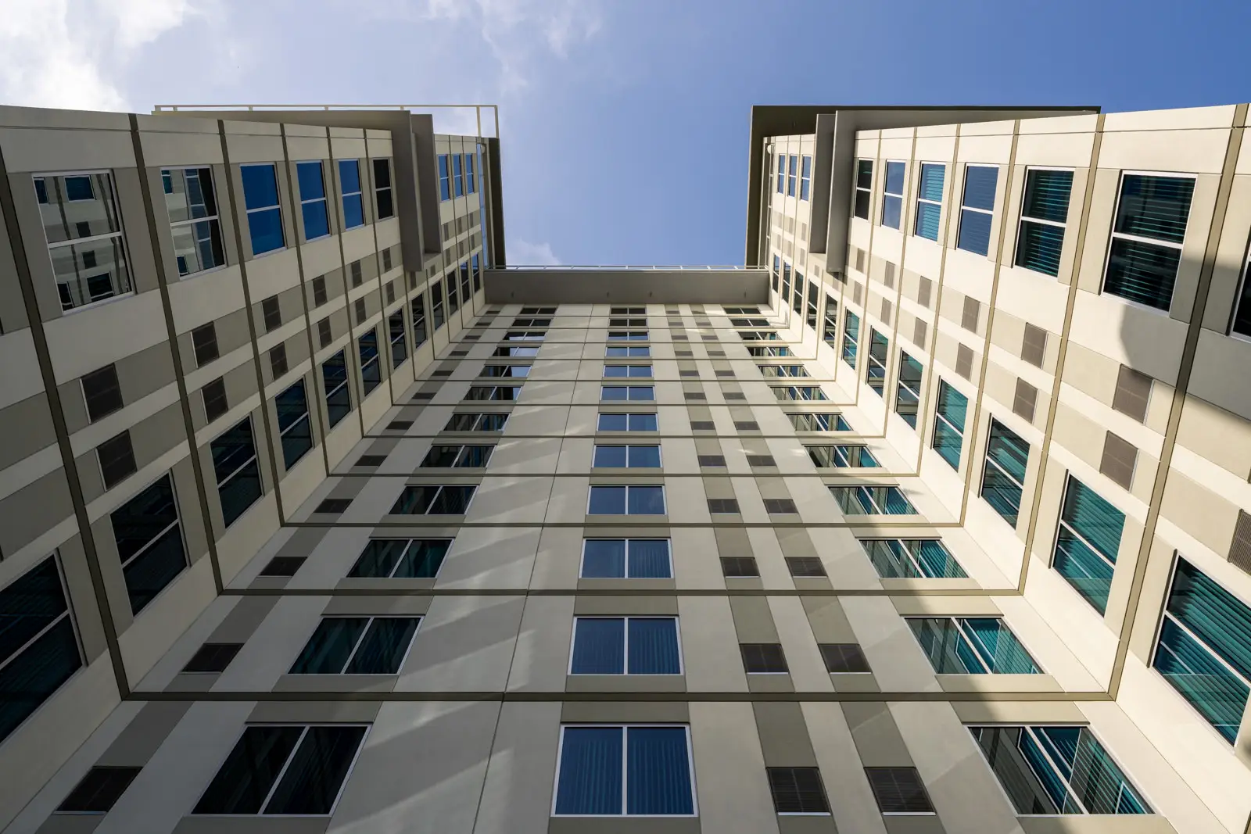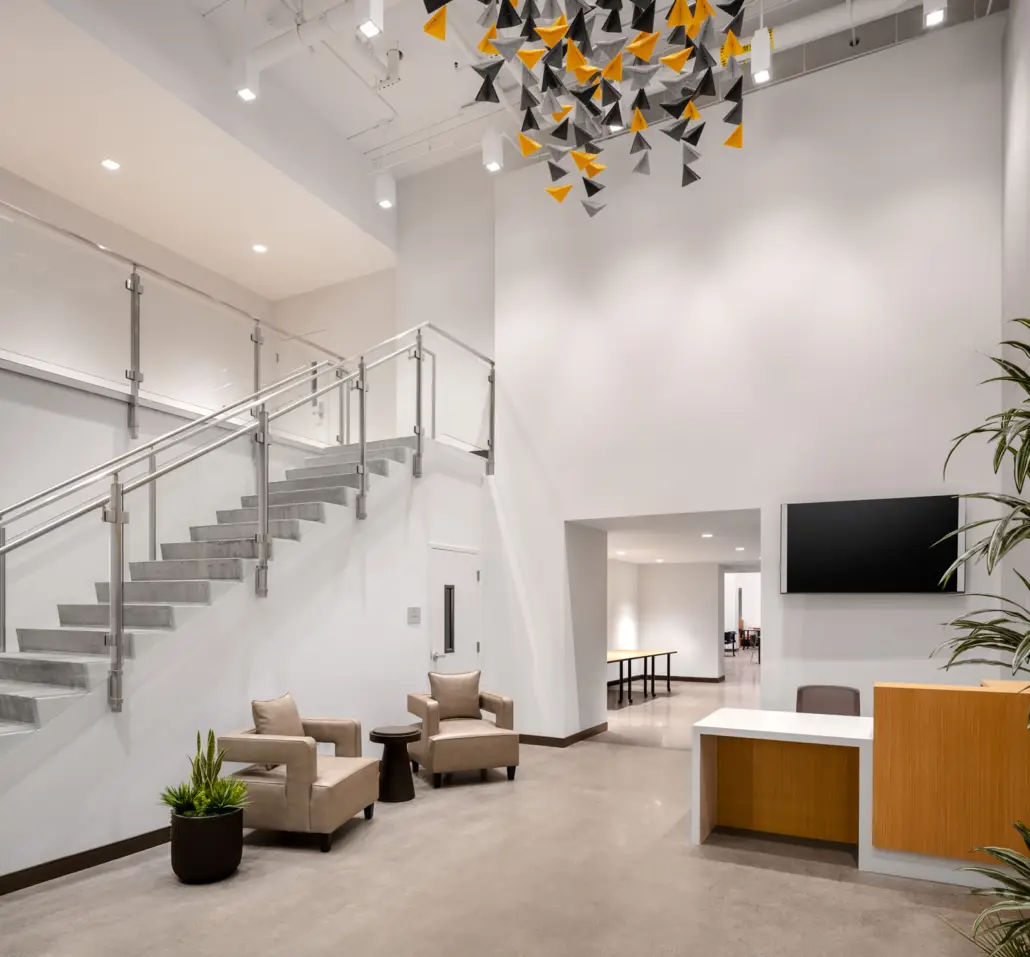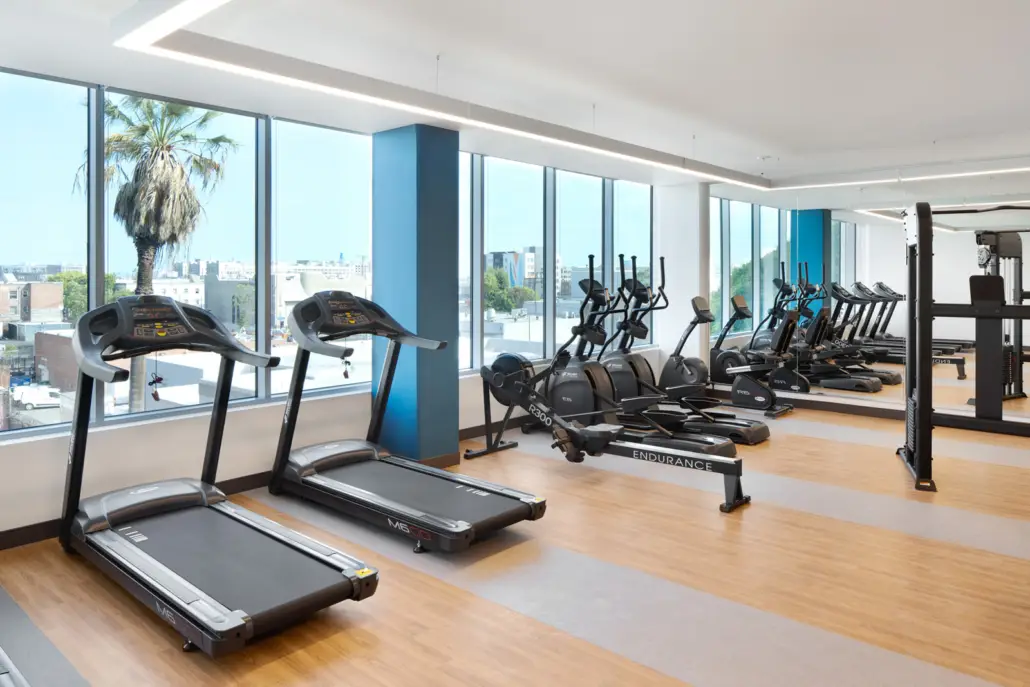
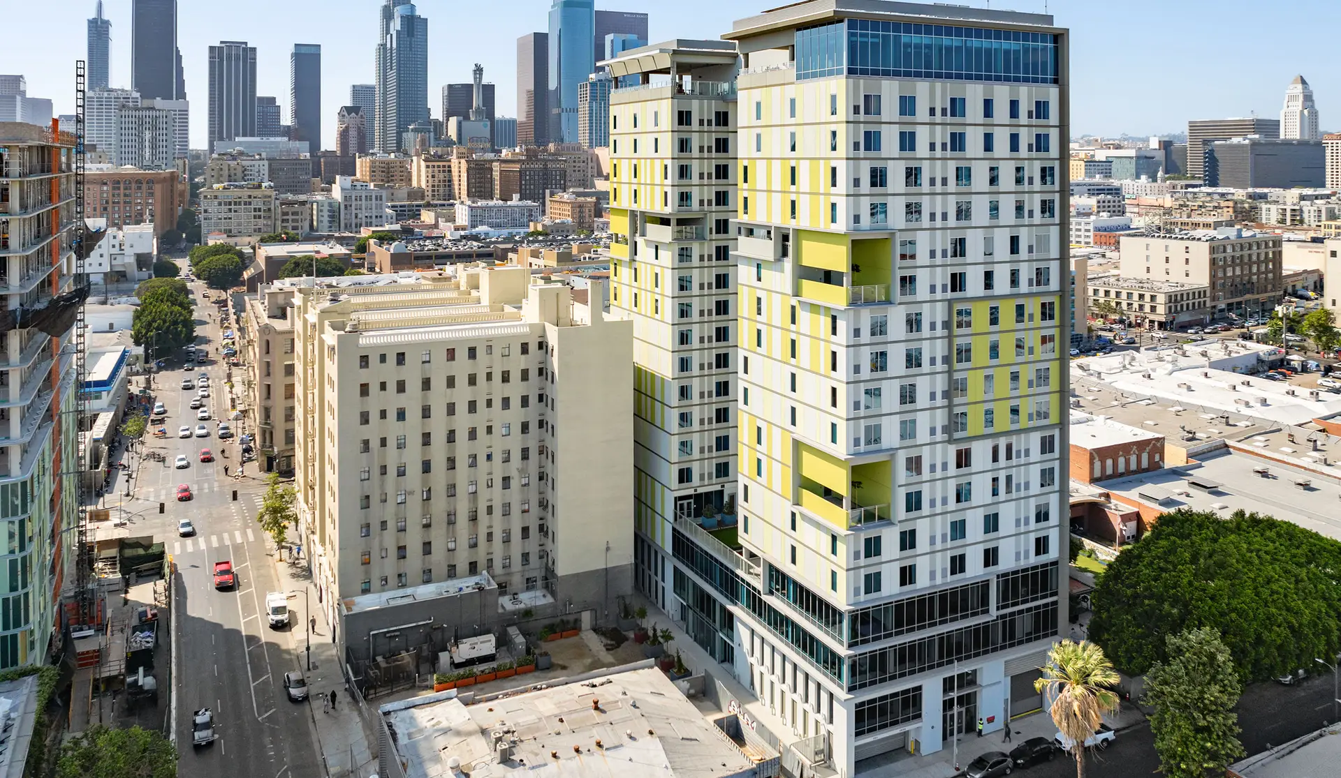
Weingart Tower 1A is an approximately 228,000-square-foot, 19-story permanent supportive housing development located in Los Angeles’ Skid Row neighborhood. The high-rise provides 278 residential units for formerly unhoused and low-income residents, along with supportive-service offices and a range of community amenities designed to promote long-term stability and quality of life. Shared spaces include a café and commercial kitchen, fitness and recreation areas, art and music rooms, a computer room and library, community gathering spaces, outdoor balconies, and one level of subterranean parking. At completion, the development was recognized as the largest permanent supportive housing project in Los Angeles by number of units.
CMI delivered HVAC systems supporting the residential units, offices, community spaces, kitchen, back-of-house areas, and parking facilities throughout the tower. Each residential unit is served by an individual Friedrich VTAC system, while an LG VRF heat-recovery system paired with an AAON split dedicated outdoor air system serves office and community spaces on Levels 1 through 4 and 19. Specialized mechanical systems include welded grease duct with pollution-control and makeup-air systems for the kitchen, corridor smoke control, garage exhaust and transfer fans, LG split systems for back-of-house areas, supply and exhaust ventilation for the LADWP vault, a prefabricated generator exhaust flue, and dedicated dryer exhaust serving residential laundry rooms.