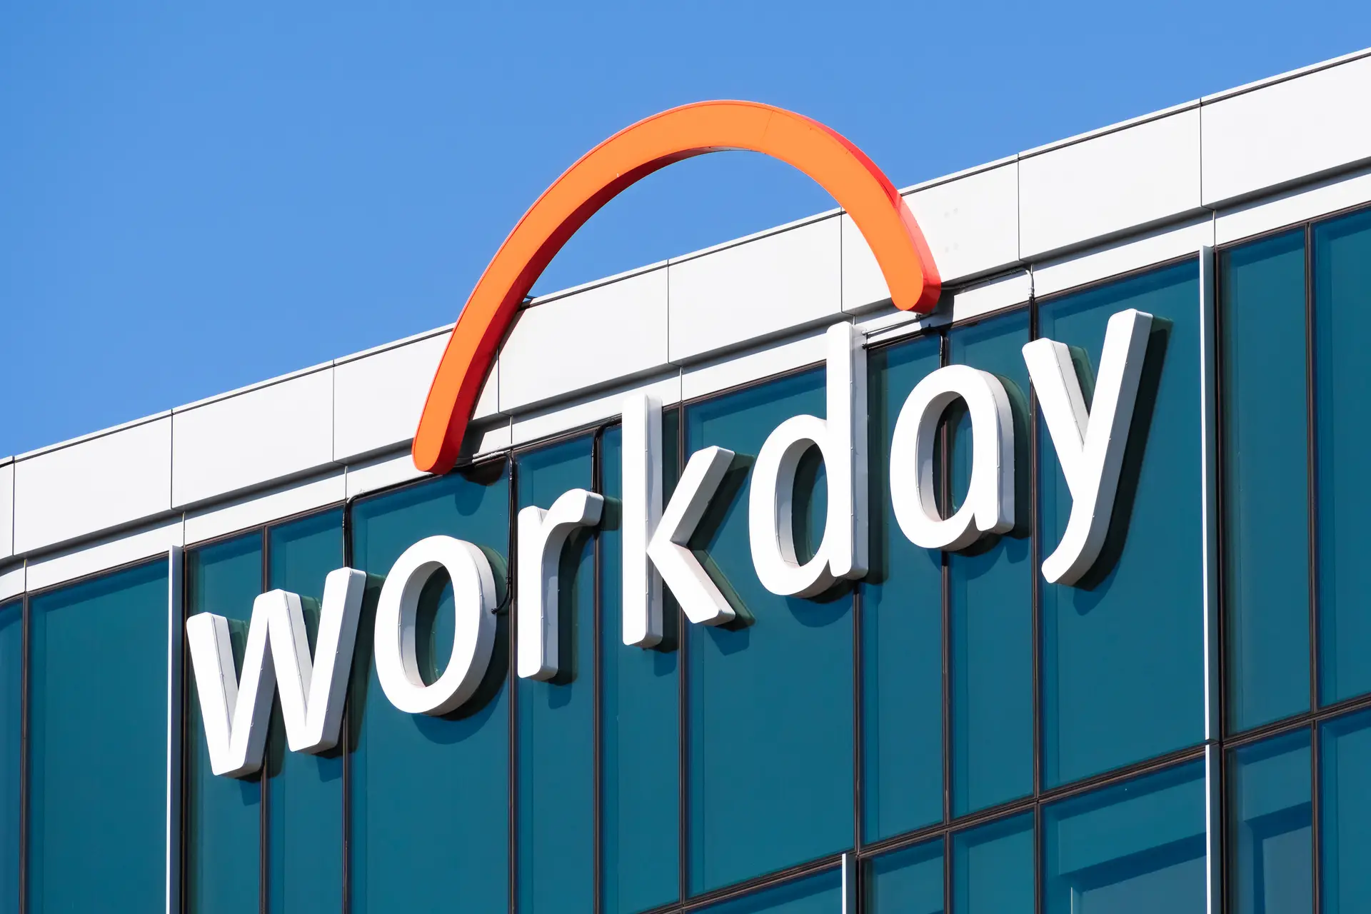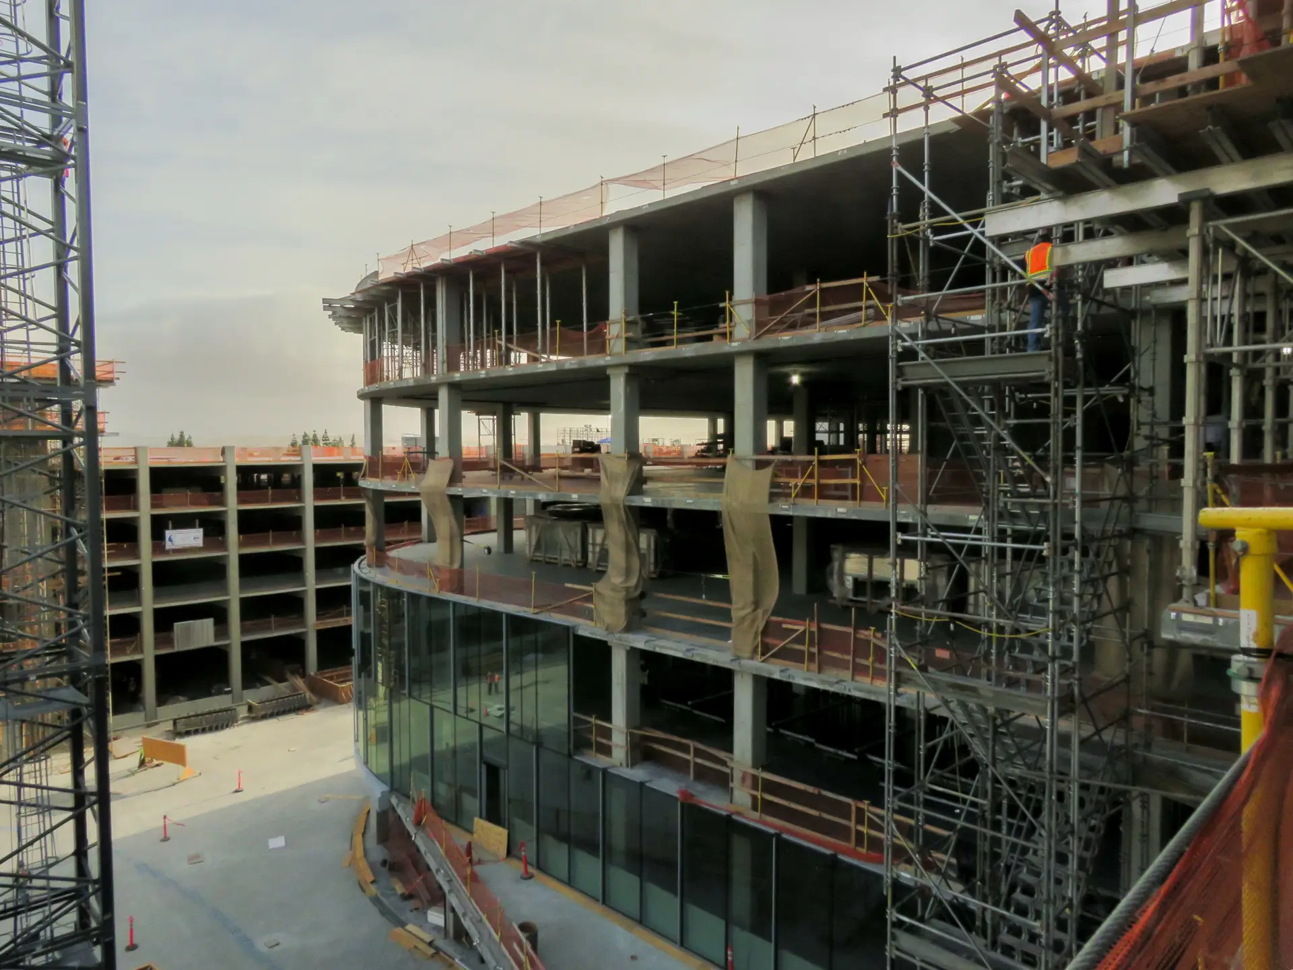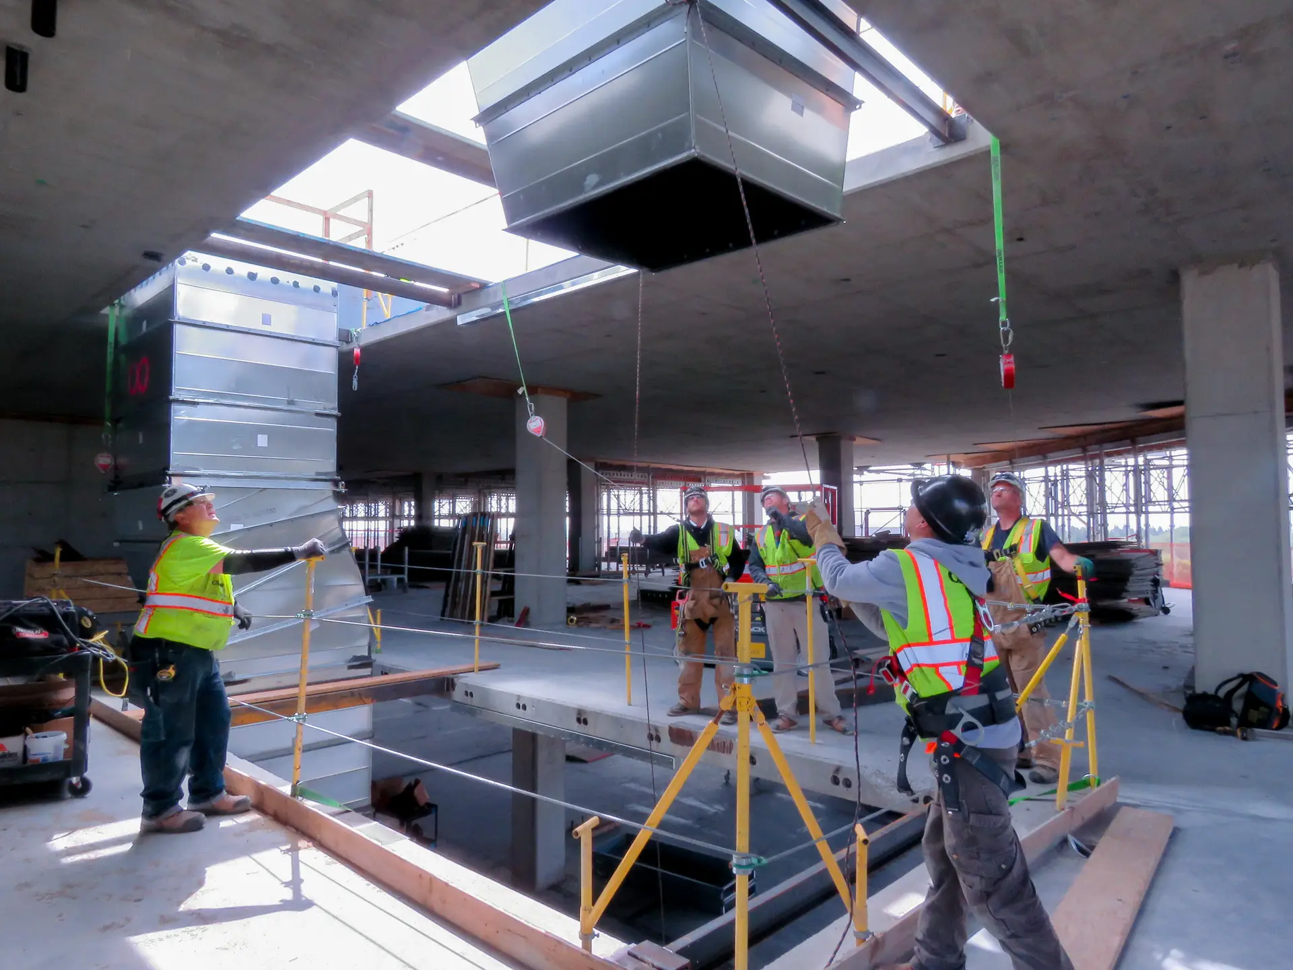

Workday Headquarters is an approximately 410,000-square-foot, six-story corporate office building in Pleasanton designed to bring the company’s product and technology teams together within a collaborative workplace environment. Located adjacent to the West Dublin/Pleasanton BART station, the building accommodates approximately 2,200 employees and includes a 16,000-square-foot customer center, flexible collaboration areas, employee wellness and recreation spaces, dining facilities, outdoor terraces, and a 1,500-seat open-air amphitheater. The high-performance headquarters achieved LEED Platinum certification and incorporates an 865-kilowatt rooftop solar array capable of providing up to one-third of the building’s daily electricity needs, along with an onsite greywater recycling system designed to save up to 720,000 gallons of water annually.
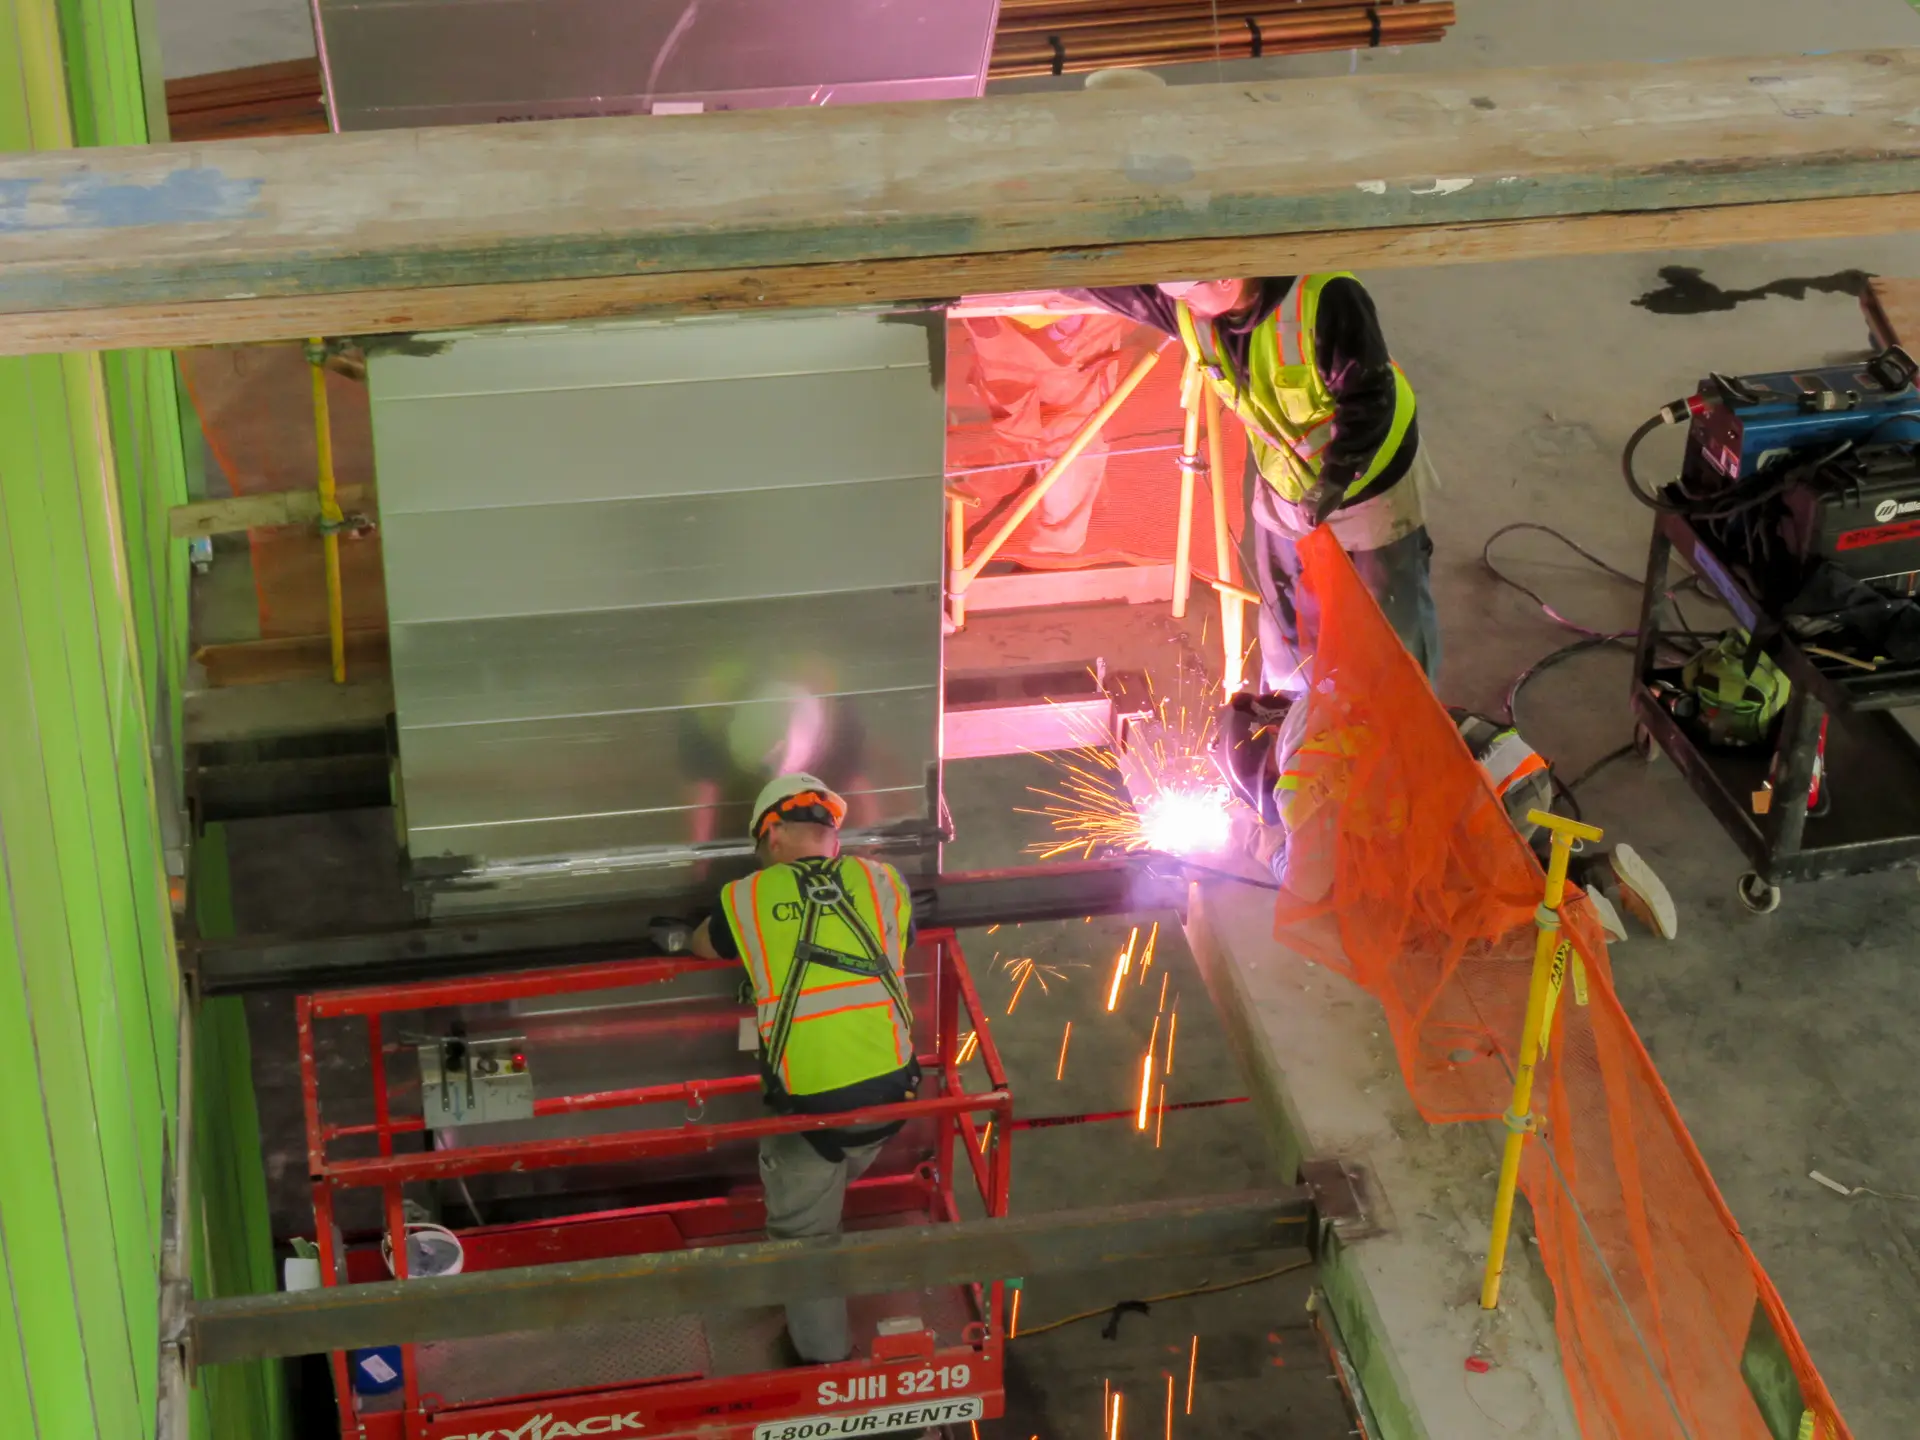
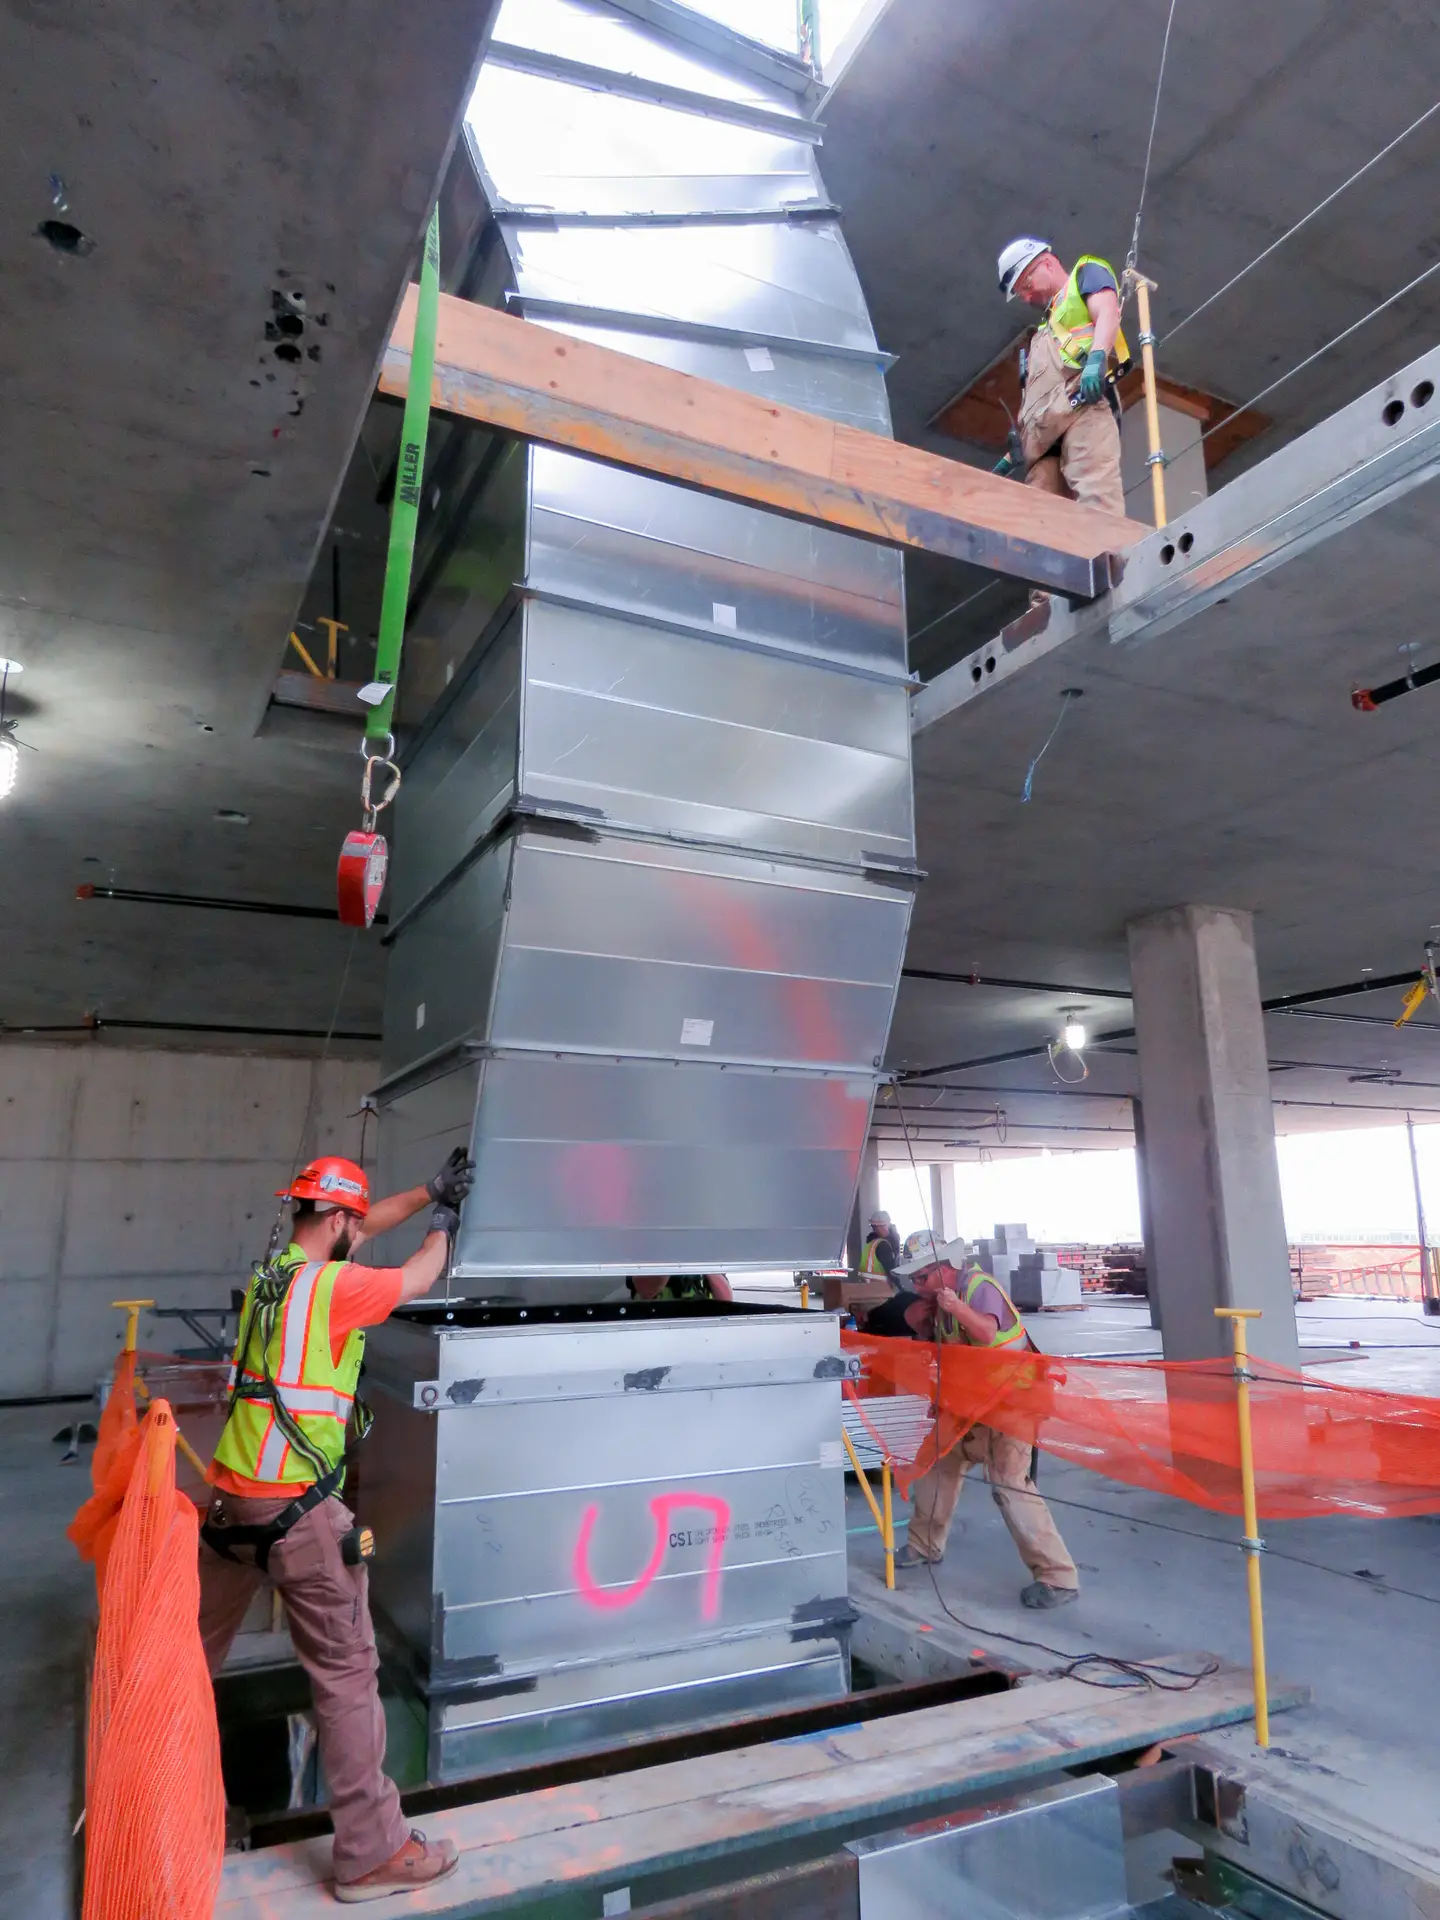
CMI provided HVAC services for the Workday tenant improvement, with mechanical systems including chilled-water and heating-hot-water distribution and waterside economizers to support efficient building operation. CMI also utilized BIM coordination to integrate the mechanical infrastructure throughout the six-story facility. The project required coordination within a large technology headquarters designed around flexible workplace environments, employee amenities, and high sustainability standards.